The minimum clear ceiling height for habitable basement living spaces in Calgary is 1.95 m (78 in), with a limited 1.85 m allowance under beams and ductwork. That figure applies to legal secondary suites under Alberta’s building code. Meeting it is only one part of a legal basement conversion: egress windows, fire separations and permits all come into play too.
TL;DR:
- Basements built before the 1980s often have ceiling heights below code requirements, creating common inspection failures.
- Measuring accurately involves checking multiple spots and noting obstructions, with laser measures improving precision and speed.
- Raising a basement with less than 1.95 m ceiling height typically requires underpinning, ductwork rework, or an alternative solution, all with varying costs.
- Legal secondary suites need at least 1.95 m of clear ceiling height, egress windows, fire separations, and properly wired smoke and carbon alarms to be compliant.
- Other Alberta municipalities follow the same height rules but differ in permit processes and incentives, affecting costs and approval timelines.
Statera Contracting — Plan Your Calgary Basement Renovation. Statera Contracting renovates Calgary basements and can help address ceiling height challenges within a broader renovation project. Explore renovation services
Table of Contents
- What the code requires for basement ceiling height
- How to measure your basement ceiling height correctly
- If your basement ceiling is under 1.95 m
- Full legal-suite requirements beyond ceiling height
- From measurement to a permit-ready plan
- How we approach ceiling height on Calgary projects
- Calgary versus other Alberta municipalities
- What homeowners get wrong about this number
- Get a basement assessment from Statera Contracting
- FAQ
- Sources
What the code requires for basement ceiling height
Calgary follows the National Building Code’s Alberta edition, and the rule is specific: rooms and spaces inside a secondary suite need a clear ceiling height of at least 1.95 m (78 in). That number represents the finished clear space a person can stand in, not an approximate guess by a previous owner or a listing agent.
There’s a narrower exception. Under beams, ductwork, or similar obstructions, the code allows a reduced clear height of 1.85 m (73 in), as long as that reduction only applies locally and doesn’t swallow the whole room. Alberta STANDATA bulletin 23-BCB-007R1 clarifies how Sentence 9.5.3.1.(2) of the National Building Code applies to secondary suites, including related clearances over doorways, stairs and landings.
The height requirement exists for practical safety reasons, not arbitrary code bureaucracy:
- Low ceilings make stairs harder to navigate safely, especially near the top and bottom landings.
- Head clearance under ductwork and beams needs to stay workable for daily movement, not just for someone standing still.
- Inspectors check ceiling height early because it affects whether other systems, like mechanical rooms and fire separations, can be laid out correctly.
Many Calgary basements built before the 1980s were poured with low ceiling heights, which is why ceiling height remains the single most common reason a basement fails its first legal-suite inspection.
How to measure your basement ceiling height correctly
Getting an accurate measurement before you apply for a permit saves time and avoids a failed inspection. Here’s how to do it properly.
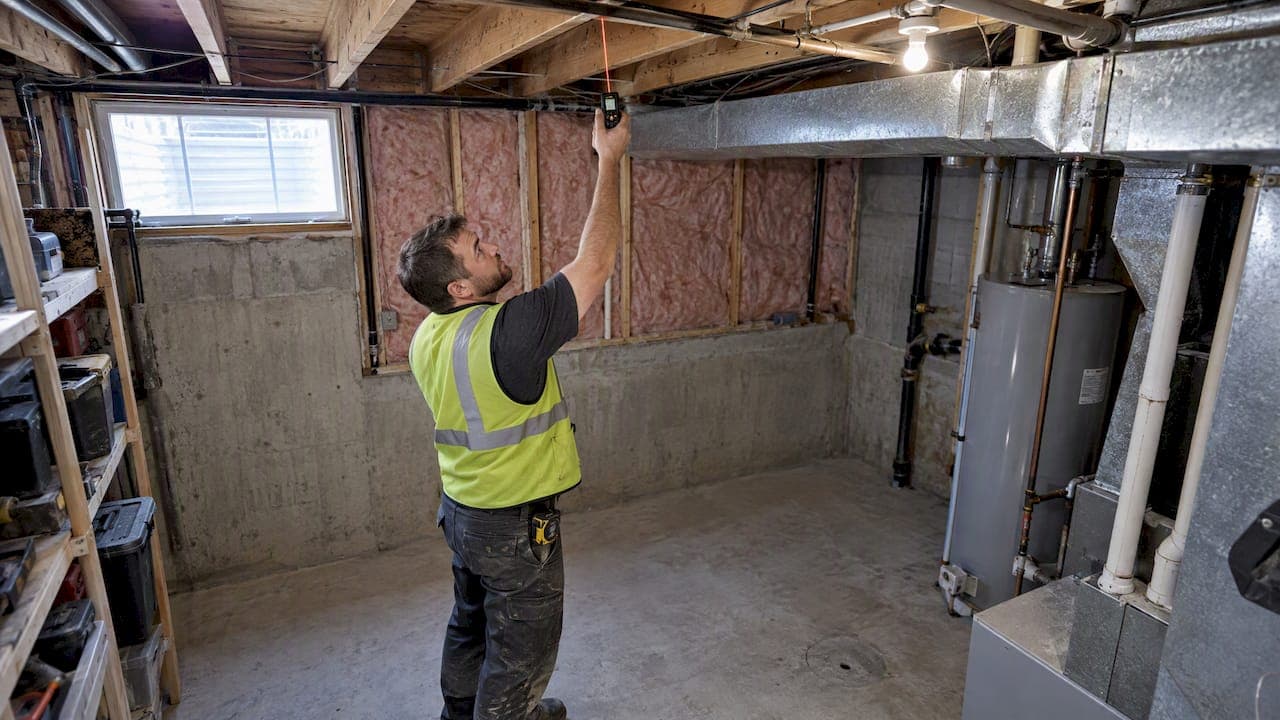
- Measure from the finished floor, or where the finished floor will sit, up to the underside of the lowest structural member, not to a drop ceiling tile or drywall patch that might get removed later.
- Check multiple spots in each room, since basement slabs and joists often aren’t perfectly level across a span.
- Note every obstruction separately: ductwork runs, support beams, and bulkheads all need their own measurement and location noted on a sketch.
- Account for any new flooring buildup. If you’re adding subfloor and finished flooring, subtract that thickness from your current clear height, not just from the slab.
- Photograph each problem area with a tape measure or laser measure visible in the frame, since permit reviewers often ask for this as supporting documentation.
Pro Tip: A laser measure is worth the $30 to $50 cost. It’s faster and more accurate than a tape measure when you’re working alone in a low, obstructed space.
If your basement ceiling is under 1.95 m
A basement that falls short of the minimum height isn’t automatically a dead end, but the fixes range widely in cost and disruption.
- Underpinning or benching lowers the basement slab itself, typically adding 15 to 30 cm of clear height. It’s effective but involves excavation, temporary shoring, and weeks of work.
- Reworking ductwork and bulkheads can sometimes solve a height problem without touching the slab at all, especially when the issue is a single dropped section rather than the whole room.
- An alternative solution submission lets a homeowner propose a different way to meet the code’s safety intent when the literal height can’t be achieved; the City reviews these case by case and generally expects professional drawings and a rationale, not just a request.
- Operating a suite below the minimum without any of these fixes is not a legal option, even temporarily, and insurance claims or tenant disputes tend to expose this quickly.
Before committing to a structural fix, it’s worth getting a second opinion on whether the shortfall is really slab-related or whether relocating ductwork solves it for far less. Our basement finishing guide for Calgary walks through how these decisions typically play out on real projects.
Full legal-suite requirements beyond ceiling height
Ceiling height is just one line item on a longer compliance list. A legal secondary suite in Calgary also needs:
- Egress windows in every sleeping room, sized to meet minimum clear opening requirements so someone can exit in an emergency without specialized tools.
- Fire separations built with at least 12.7 mm (1/2") gypsum on ceilings and both sides of walls separating the suite from the rest of the house, with every seam sealed smoke-tight.
- Mechanical room separation, usually a solid-core, self-closing door isolating the furnace and water heater from the living space.
- Interconnected smoke and carbon monoxide alarms, placed in each bedroom and on every level, wired so one alarm triggers all of them.
- Adequate heating and ventilation sized for the suite as a separate living unit, not just whatever leftover capacity the main house system has.
The permit sequence generally follows this order. Contractors often use general contractor signs for renovations to mark job sites clearly.
- Submit a building permit application with floor plans, elevations, and cross-sections showing ceiling heights.
- Wait for plan review and respond to any requests for revisions.
- Begin construction once the permit is issued, scheduling inspections at each required stage.
- Pass a final inspection before the suite can legally be occupied or rented.
Calgary’s secondary suite incentive program can offset some of these costs, including financial support toward egress window installation for qualifying projects. Our legal basement suite guide covers eligibility and the application process in more detail.
From measurement to a permit-ready plan
Once you know your ceiling height and where the gaps are, the next steps are straightforward.
- Document every room’s clear height, every obstruction, and your proposed finished floor buildup on a single marked-up sketch.
- Photograph each measurement point with a visible tape or laser reading.
- Call Calgary’s permit services line or a safety codes officer to ask whether your specific shortfall qualifies for an alternative solution.
- Get quotes from a licensed contractor for any remediation work before committing to a scope.
Pro Tip: Ask any contractor you’re considering to measure clear height to the underside of structural members, not to drywall, before they quote the job. A quote based on the wrong baseline measurement is useless.
Remediation costs vary a lot depending on scope. Reworking ductwork might run a few thousand dollars, while underpinning an entire basement can run into the tens of thousands. Our basement renovation cost guide breaks down realistic budget ranges for Calgary projects, but getting two or three quotes on your specific basement is the only way to know for sure.
How we approach ceiling height on Calgary projects
We handle basement and legal-suite projects regularly, and ceiling height is almost always the first thing we assess before anyone talks about finishes or layout. We measure clear height to the underside of structural members in every room, document bulkheads and ductwork separately, and prepare cross-section drawings that show permit reviewers exactly where the clearance sits once flooring is added.

From there, we coordinate the permit application, schedule inspections at each stage, and manage any structural work like ductwork relocation or underpinning if the slab needs to come down. A straightforward legal-suite conversion in Calgary typically moves from permit submission to final inspection over a period of weeks to a few months, depending on how much structural work is involved and how busy the permit office is at the time.
Calgary versus other Alberta municipalities
Because Calgary applies the Alberta edition of the National Building Code, the 1.95 m minimum and the 1.85 m allowance under obstructions aren’t unique to the city. Other Alberta municipalities, including Okotoks, Cochrane, and Airdrie, generally apply the same provincial code baseline for secondary suites.
Where municipalities differ is in process, not in the height numbers themselves: permit fees, inspection scheduling, and local incentive programs vary from one city to the next. Calgary’s own secondary suite incentive program, for example, is specific to the city and isn’t automatically available in neighbouring municipalities. If you own property just outside Calgary, it’s worth confirming with that municipality’s permit office whether local incentive programs or fee structures differ, since the underlying height requirement itself should stay consistent across the province.
This matters most for landlords with properties in more than one municipality: the ceiling height math doesn’t change, but the paperwork and cost offsets might.

What homeowners get wrong about this number
The 1.95 m figure gets treated like a pass-fail test, and that’s where most of the frustration comes from. Homeowners measure one spot near the stairs, see something close to 6 foot 5 inches, and assume they’re fine, without checking the far corner where a duct run drops the clearance by 15 cm.
The conventional advice tends to stop at “check your height,” which is incomplete. A basement that’s 1.85 m under a single beam but 1.95 m everywhere else is often compliant. A basement that’s 1.85 m across the entire room is not, and no amount of creative drywall work changes that. The distinction between a local obstruction and a room-wide shortfall is where most permit applications succeed or stall.
If there’s one thing to prioritize first, it’s getting an accurate, room-by-room measurement before spending money on drawings or quotes. A $50 laser measure and twenty minutes of careful documentation will tell you more about your real options than any amount of online research.
— Patrick
Get a basement assessment from Statera Contracting
If your basement falls short of the 1.95 m minimum, or you’re just not sure which rooms are affected, we can assess the space, measure clear height room by room, and lay out what a compliant conversion actually involves for your specific layout. We handle the permit drawings, the inspection scheduling, and the structural work itself, so you’re not piecing together contractors for ductwork, underpinning, and drywall separately.

Our basement and living spaces work covers:
- Ceiling height assessment and measurement documentation for permit submissions.
- Underpinning and slab-lowering for basements that fall short of code.
- Egress window installation and fire separation work for legal secondary suites.
- Full permit handling, from application through final inspection.
If you’re ready to find out what your basement needs, request an assessment through our Basement & Living Spaces service page and we’ll walk the space with you.
FAQ
How high does a basement ceiling need to be in Calgary?
The minimum clear ceiling height for living spaces in a Calgary secondary suite is 1.95 m (78 in). A reduced height of 1.85 m is allowed under beams and ductwork, as long as that reduction is limited to those specific areas.
Can you finish a basement with a 6-foot ceiling?
A 6-foot ceiling falls below both the 1.95 m standard minimum and the 1.85 m reduced allowance for a legal secondary suite. You can still finish the space for personal use, but it won’t meet code for a legal rental suite without raising the clear height through underpinning or an approved alternative solution, which must be confirmed by a safety codes officer.
What are the legal basement suite requirements in Alberta?
Alberta’s building code requires a secondary suite to meet minimum ceiling height, proper egress windows in sleeping rooms, fire-rated separations between the suite and the rest of the house, and interconnected smoke and carbon monoxide alarms. A building permit and inspections are required before the suite can legally be occupied, as outlined in Alberta’s STANDATA guidance.
What is the minimum ceiling height for a basement in Canada?
Requirements are set provincially rather than nationally, and in Alberta, including Calgary, the minimum clear ceiling height for secondary suite living spaces is 1.95 m (78 in), with 1.85 m allowed locally under beams and ducts.
Sources
- City of Calgary — new secondary suite guidance
- Alberta STANDATA — Houses with a secondary suite (NBC-2023 Alberta edition)