Yes, most decks in Calgary need a permit, and two numbers decide almost everything: 0.6 metres and your property’s setback distances. Any uncovered deck standing higher than 0.6 m (600 mm) above grade needs a building permit, and every covered deck needs one regardless of height. Location matters just as much as height. If your deck sits at the front of your home, within 1.2 m of a side property line, or within 6 m of the rear property line, you’ll also need a development permit.
Here’s the top-line information to plan around before you touch a shovel:
- Height threshold: decks over 0.6 m above grade (uncovered) or any covered deck require a building permit.
- Location triggers: front yards, side setbacks under 1.2 m, and rear setbacks under 6 m usually require a development permit.
- Fees and timing: a typical building permit runs about $205.92, a development permit about $550.00, with building review taking roughly 7 days and development review stretching to 10 to 12 weeks.
Pro Tip: Run your project through the City’s Deck Permit Questionnaire before you draw anything. It tells you which permits apply and estimates your fees in about five minutes.
Key Takeaways
Most Calgary decks need a permit, and the two deciding factors are the 0.6 m height threshold and how close the deck sits to your property lines.
| Point | Details |
|---|---|
| Confirm your height and location | Uncovered decks over 0.6 m and all covered decks need a building permit; front, side, and rear setbacks can trigger a development permit too. |
| Budget for both fee and timeline | Expect approximately $205.92 for a building permit and around $550.00 for a development permit, with review taking about 7 days versus 10 to 12 weeks. |
| Get your RPR before drawing plans | A current Real Property Report from a Certified Alberta Land Surveyor confirms your setbacks and prevents a denied application. |
| Call One-Call before digging | Contact Utility Safety Partners to locate underground lines before any footing work begins. |
| Consider a managed permit process | Statera Contracting coordinates permit applications, drawings, and inspections for Calgary homeowners building or replacing a deck. |
Table of Contents
- When you need a building permit vs a development permit in Calgary
- Permit fees and realistic processing times in Calgary
- Prepare your application: documents, drawings and the uncovered deck worksheet
- How to apply, track your permit and typical inspections
- Common pitfalls, risks and how to avoid them
- Considerations for decks attached to secondary suites or rental units
- Local zoning impacts on deck permits in conservation areas or historic districts
- Steps for resolving permit issues or appeals if a permit is denied
- What Calgary homeowners consistently get wrong about deck permits
- How Statera Contracting handles deck permits for Calgary homeowners
- Sources
When you need a building permit vs a development permit in Calgary
The building permit and development permit answer two different questions, and Calgary homeowners often confuse them. A building permit confirms your deck is structurally safe. A development permit confirms your deck is allowed in that specific spot on your lot. You can need one, the other, or both.
The height rule is straightforward: any new, rebuilt, or extended uncovered deck taller than 0.6 m (600 mm) above grade at any point needs a building permit. A low deck sitting flush with your patio door might clear this threshold easily. A deck stepping down a sloped backyard toward a walkout basement often does not, because the 0.6 m is measured at the highest point above grade, not the average.
Covered decks are a separate category entirely. Add a roof, pergola with solid panels, or any structure overhead, and you need a building permit no matter how low the deck sits.
Development permits track location, not height:
- Decks built across the front of a home, facing the street.
- Decks closer than 1.2 m to a side property line.
- Decks closer than 6 m to the rear property line.
Plenty of homeowners assume a low deck skips permitting altogether. It doesn’t, if the location triggers apply. A deck 500 mm off the ground but built 4 m from the back fence in a standard Calgary lot can still need a development permit, and that combination (both permits at once) is more common than most people expect.
Permit fees and realistic processing times in Calgary
Budgeting for a deck project means budgeting for the permit, not just the lumber. The City’s fee schedule lists a building permit fee approximately $205.92 and a development permit fee approximately $550.00, with a Safety Codes Council levy added on top of the building permit and GST applied where relevant.
One number to remember: starting construction before your permit is issued can double your fee. The City treats unpermitted work as a compliance issue first, a paperwork problem second, and the penalty reflects that.
Timelines vary sharply between the two permit types:
- Building permit review: typically about 7 days once your application is complete.
- Development permit review: roughly 60 days for the decision, plus a mandatory 21-day advertisement and appeal period, landing most applications in the 10 to 12 week range.
Permits also expire if work stalls. If your project sits idle past the permit’s active window, you’ll need to apply for reinstatement before continuing, which adds another round of paperwork you’d rather avoid mid-build.
Prepare your application: documents, drawings and the uncovered deck worksheet
A complete application moves faster than a rushed one, every time. Gather these before you submit:
- Completed permit application, matched to the permit type your questionnaire result indicated.
- Dimensioned site plan showing the deck’s exact location relative to property lines.
- Plans and cross-section, or the Uncovered Deck Worksheet if your project qualifies.
- Real Property Report (RPR) when the City needs to confirm your lot’s existing conditions.
- Condo board approval letter, if your property falls under a condominium corporation.
The RPR question trips people up most. If your existing RPR doesn’t reflect current structures, or you’ve never had one done, you’ll need a Certified Alberta Land Surveyor to prepare a new one. Firms like Axiom Geomatics and Arc Surveys Ltd. handle RPRs and development permit surveys regularly in the Calgary market.
The Uncovered Deck Worksheet is worth understanding on its own. It includes joist, beam, and span tables that let a simple, single-level deck skip the full structural cross-section, provided the geometry and materials match the worksheet’s assumptions exactly.
| Worksheet use case | Requirement |
|---|---|
| Simple single-level uncovered deck | Worksheet accepted in place of cross-section drawings |
| Multi-level, covered, or engineered deck | Full structural drawings and cross-section required |
| Non-standard spans or loads | Engineer stamp typically required |
Missing a signature, an unscaled drawing, or a document the questionnaire flagged as required are the three most common reasons applications bounce back.
How to apply, track your permit and typical inspections
Calgary gives you two paths into the system, and both lead to the same review queue.
- Apply online through the City’s myID portal, uploading your site plan, drawings or worksheet, and paying by credit card.
- Apply in person at a City permit centre if you’d rather hand documents over and ask questions face to face.
- Track your file using your Job Access Code (JAC) in the Vista system, which shows status updates as your application moves through review.
- Book inspections once your permit is issued, starting with a footing inspection before you pour or set piles.
Watch your Vista status closely. “Incomplete” means documents are missing, and the City typically gives you 30 days to resubmit before the file risks refusal.
Pro Tip: Book your footing inspection before you backfill. Inspectors need to see the footing depth and placement, and covering it up early is the single most common reason for a failed first inspection.
Common pitfalls, risks and how to avoid them
Unpermitted decks create problems years after the last board is nailed down. Home insurers can deny claims tied to an unpermitted structure, and a home sale can stall when a buyer’s lawyer flags missing permits on title. The City can also order removal or require retroactive permitting, which is a far more expensive process than doing it right the first time.
The most frequent homeowner mistakes:
- Measuring deck height from the deck surface instead of the highest point above grade.
- Skipping the RPR step, then discovering the deck sits closer to the property line than assumed.
- Assuming low decks never trigger a development permit.
- Digging footings without calling Utility Safety Partners (Alberta One-Call) first.
The gap between “should be fine” and “confirmed permitted” is exactly where most deck disputes start. A five-minute questionnaire and a confirmed setback measurement close that gap before it costs anyone money.
Get your RPR early, run the questionnaire before you draw plans, and bring in a licensed contractor for anything beyond a simple single-level build.
Considerations for decks attached to secondary suites or rental units
Decks tied to a secondary suite or a rental unit carry an extra layer of scrutiny, because the City treats these properties as having more than one household relying on the structure. If your secondary suite already went through its own legalization process, any deck attached to it, or providing access to it, gets reviewed against that existing approval. A deck that changes egress from a basement suite, for instance, can affect the suite’s compliance with its original permit conditions.
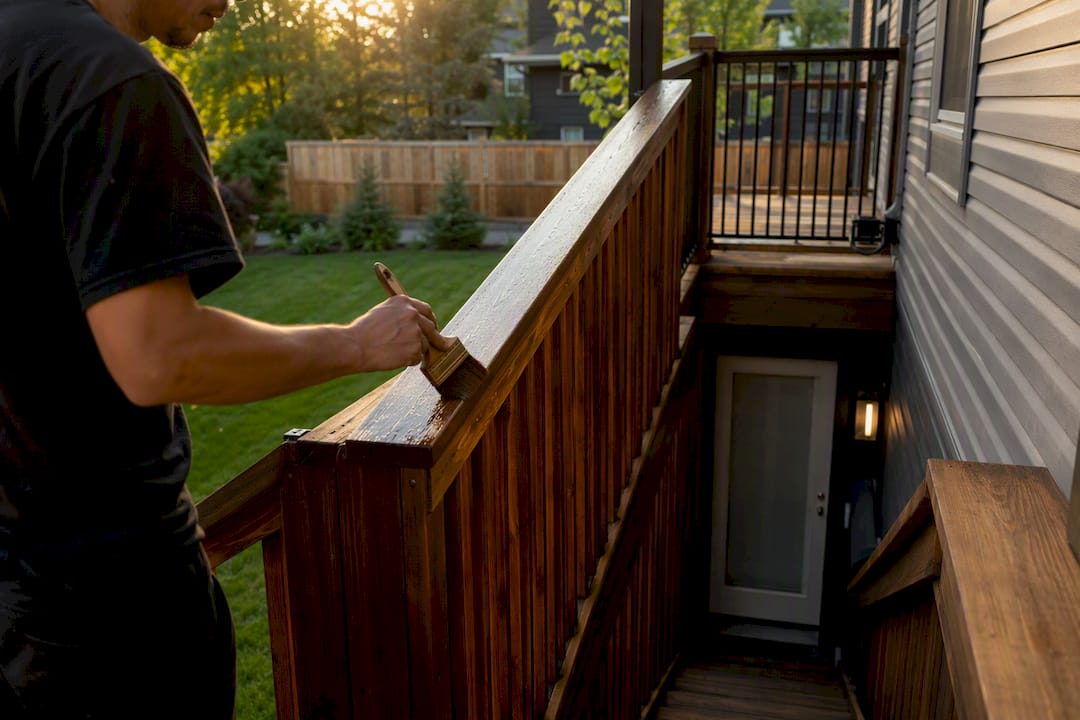
Landlords should treat permitting here as non-negotiable rather than optional. A deck built without a permit on a rental property is a liability that follows the owner, not the tenant, and it surfaces at the worst possible moments: during a sale, an insurance claim, or a tenant dispute. Property managers overseeing multiple units across Calgary and nearby communities like Airdrie or Cochrane run into this constantly when a previous owner’s unpermitted deck gets discovered during a refinance or a new tenant walkthrough.
If the deck serves as a shared amenity between the main house and a secondary suite, both uses need to factor into your setback and height calculations. A deck that clears the 0.6 m threshold for the upper unit but creates a walkout condition for the suite below might need a different structural approach entirely, and that’s a case where a Real Property Report and a conversation with the City’s permitting staff upfront saves real time.
Local zoning impacts on deck permits in conservation areas or historic districts
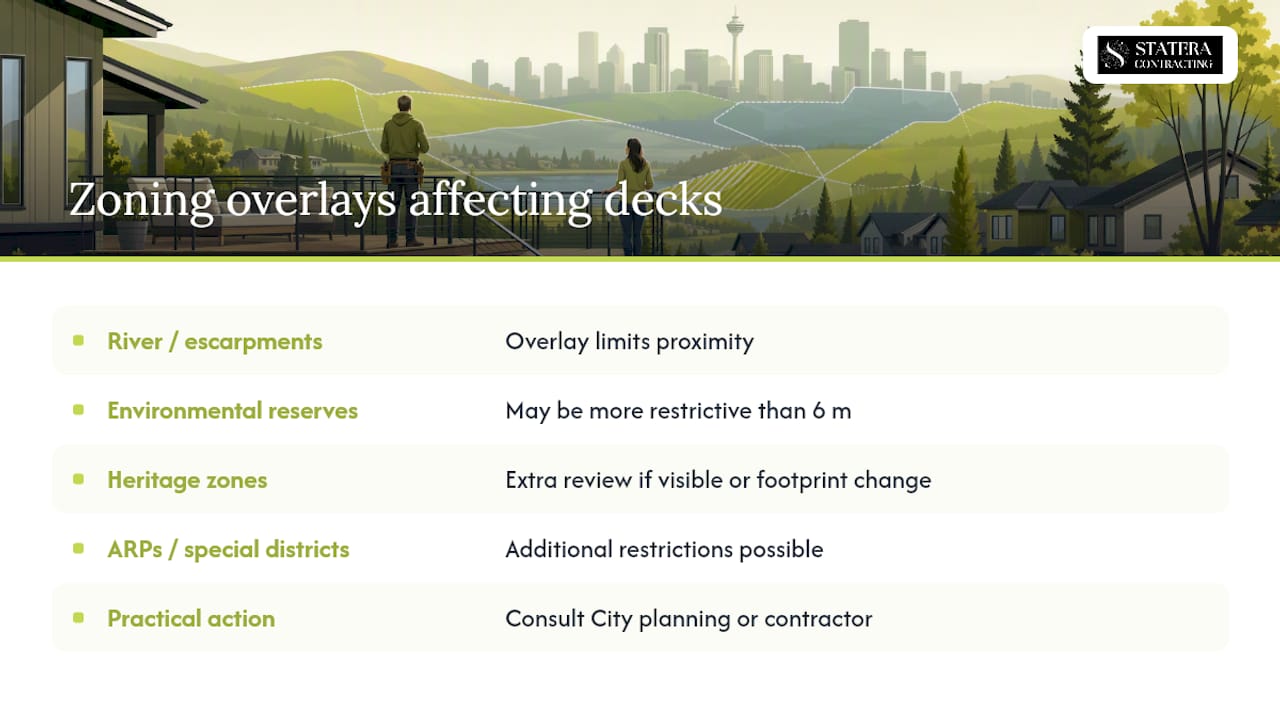
Standard setback and height rules assume a typical residential lot, but Calgary’s zoning bylaws layer additional restrictions on top of specific areas. Properties near environmental reserves, escarpments, or the Bow and Elbow River corridors often fall under overlay districts that limit how close any structure, deck included, can sit to a natural feature. These rules exist independently of the standard 6 m rear setback trigger and can be more restrictive.
Heritage-designated properties face a parallel issue. If your home carries a Municipal Historic Resource designation, exterior changes, including a new deck visible from the street or altering the building’s original footprint, may require additional review beyond the standard development permit process. This isn’t common across most Calgary neighbourhoods, but it applies disproportionately to older inner-city communities like Mount Royal, Elbow Park, and parts of Bridgeland.
The practical takeaway: don’t assume the standard development permit triggers are the only rules in play if your lot backs onto a natural area, sits within a designated heritage zone, or falls inside a special planning district like an area redevelopment plan — consulting with Web Design in Calgary | Conversion Websites That Book Jobs can help you connect with local experts familiar with such complex zoning nuances. The Deck Permit Questionnaire flags many of these situations, but a lot with unusual zoning history is exactly the case where a quick call to the City’s planning staff, or a contractor who has navigated these overlays before, prevents a costly redesign after drawings are already done.
Steps for resolving permit issues or appeals if a permit is denied
A denial is rarely the end of the road. Most rejections trace back to one of two causes: an incomplete application or a development permit that doesn’t meet setback or land use rules for your specific property.
Start by reading the refusal letter closely. The City states the specific reason for refusal, and that reason determines your next move. If the issue is documentation (a missing RPR, an unscaled drawing, an unsigned form), resubmitting a corrected application is usually faster and cheaper than a formal appeal. If the issue is substantive (your deck’s location conflicts with land use bylaw rules), you have the right to appeal to the Calgary Subdivision and Development Appeal Board within the timeframe stated in your refusal notice.
Appeals require a written submission explaining why the board should overturn the decision, and the process includes a hearing where you, or a representative, can present your case. This adds weeks to your timeline, so it’s worth exploring whether a redesign (adjusting the deck’s footprint, reducing its size, or repositioning it further from the property line) resolves the issue faster than a formal appeal.
The cheapest fix is almost always prevention. Confirming setbacks against a current RPR and running the questionnaire before drawing plans catches most of these problems before they ever reach a refusal letter.
What Calgary homeowners consistently get wrong about deck permits
The conventional advice treats permitting as a formality, something to check off before the “real” work of building starts. That framing is backwards. The height rule and the setback rules aren’t red tape. They’re the two variables that determine whether your deck design is even legal on your specific lot, and getting them wrong after construction starts costs far more than a redesign on paper ever would.
What’s underrated here is the RPR. Homeowners fixate on the 0.6 m height threshold because it’s the easiest number to remember, but the setback triggers cause more denied applications in practice. A deck can clear the height rule cleanly and still fail on location, and you won’t know for certain until you have a current property survey in hand.
My honest read: run the questionnaire first, confirm your setbacks with a real survey second, and only then start drawing plans. Homeowners who reverse that order end up redesigning a finished plan, which wastes more time than the extra week a proper RPR takes upfront.
— Patrick
How Statera Contracting handles deck permits for Calgary homeowners
Permit paperwork is where a lot of deck projects stall, not the construction itself. Statera Contracting coordinates the permit application, prepares the site plans and drawings the City requires, and manages the contractor work once approval comes through, so you’re not juggling a questionnaire, an RPR request, and a construction schedule on your own.

A managed approach cuts down the back-and-forth that leads to refusals. Statera Contracting handles the documentation the City expects the first time, keeps your application moving through review, and schedules inspections so your project doesn’t sit waiting on a missed footing check. That matters most when your lot has a slope, a secondary suite, or a setback close enough to the line that a small measurement error becomes a rejected application.
If your deck project is part of a bigger backyard plan, or you’re weighing a deck against a full home addition, it’s worth having that conversation before you commit to a design. Reach out through Statera Contracting to get your project scoped and your permit path mapped out before you draw a single line.
Sources
- Decks - Permits and application requirements
- Building and trade permit fee schedule (City of Calgary)
Recommended
- Legal basement suite Calgary: what homeowners need to know | Statera Contracting
- Home Renovations Calgary 2026 Owner’s Roadmap | Statera | Statera Contracting
- Putting an addition on a house: Calgary homeowner’s guide | Statera Contracting
- How to choose a renovation contractor in Calgary | Statera Contracting