Yes, in Calgary, any home addition needs a building permit, full stop. Depending on your lot and design, you may also need a development permit and separate trade permits for electrical, plumbing, or gas work. You can apply online through the City’s ePermit system using myID, or in person at a Planning Service Centre.
Statera ContractingPlan Your Calgary Home AdditionStatera Contracting renovates homes in Calgary and surrounding areas, including home additions, alongside kitchen, bathroom and basement projects.Explore renovation servicesTL;DR:
- Check your Land Use designation early: setbacks, site coverage, and covered projections can trigger a development permit, whose review commonly takes 10 to 12 weeks.
- A building permit costs $333.84 for additions under 400 square feet and $1,302 for those over 400 square feet, including the 4% council fee.
- Submit dimensioned site plans, elevations, and required engineering drawings together; missing details can delay review by days or weeks, especially when additions alter structural loads.
- The property owner remains responsible for permits and inspections, although residents may obtain electrical and plumbing permits themselves; gas work typically requires a licensed contractor.
Table of Contents
- Which permits you will likely need for a Calgary home addition
- How planning rules and the Land Use Bylaw affect your addition
- Step-by-step: preparing and submitting a complete permit application
- Fees, timelines and expiry: what it will cost and how long approvals take
- Homeowner vs contractor responsibilities and who pulls which permits
- Common application problems and practical tips to get approval faster
- What we see in Calgary addition projects
- How Statera Contracting can help with your Calgary home addition
- FAQ
- Sources
Which permits you will likely need for a Calgary home addition
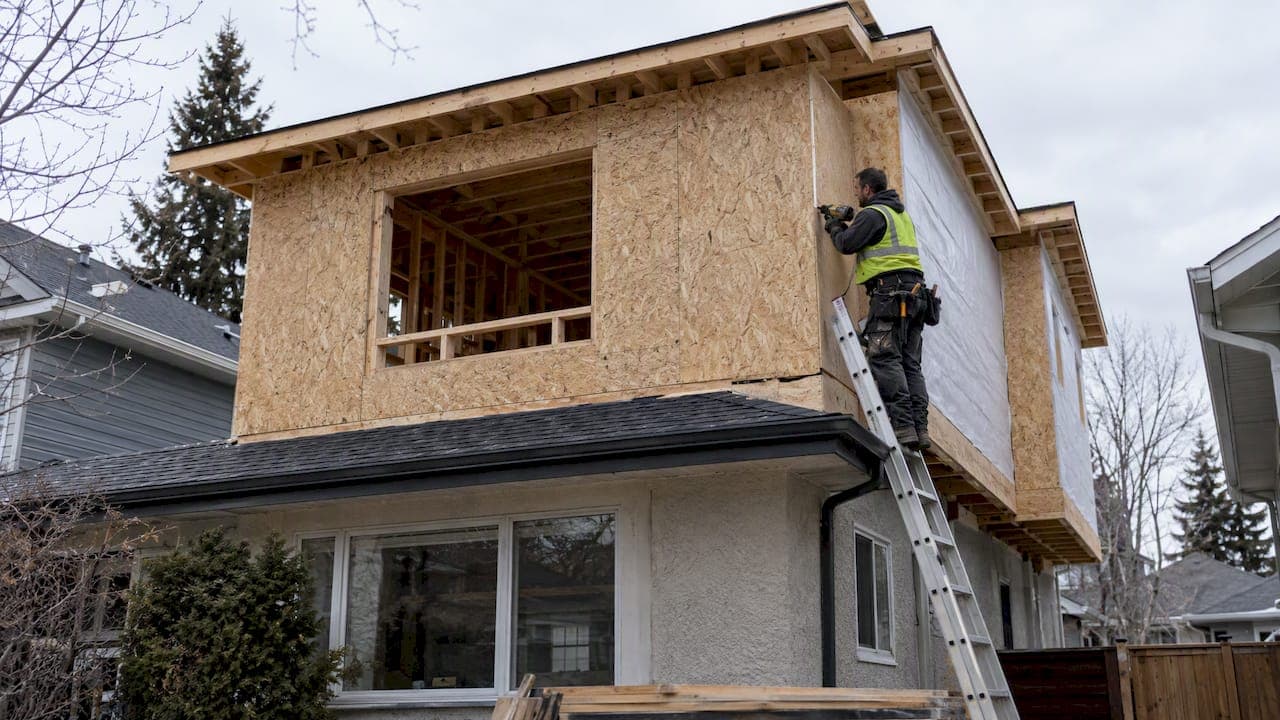
Every home addition in Calgary, whether it’s a second storey, a sunroom, or an attached garage, requires a building permit. This covers structural safety, fire separation, and construction standards, and it applies no matter how small the project looks on paper. The City of Calgary confirms that covered structures like porches and sunrooms count as additions for permit purposes, not just new square footage.
A development permit is a separate approval that kicks in only when your design doesn’t fit within existing Land Use Bylaw rules, things like setbacks, height, or site coverage. Not every addition triggers one, but when it does, expect a longer timeline.
Beyond those two, trade permits often come into play:
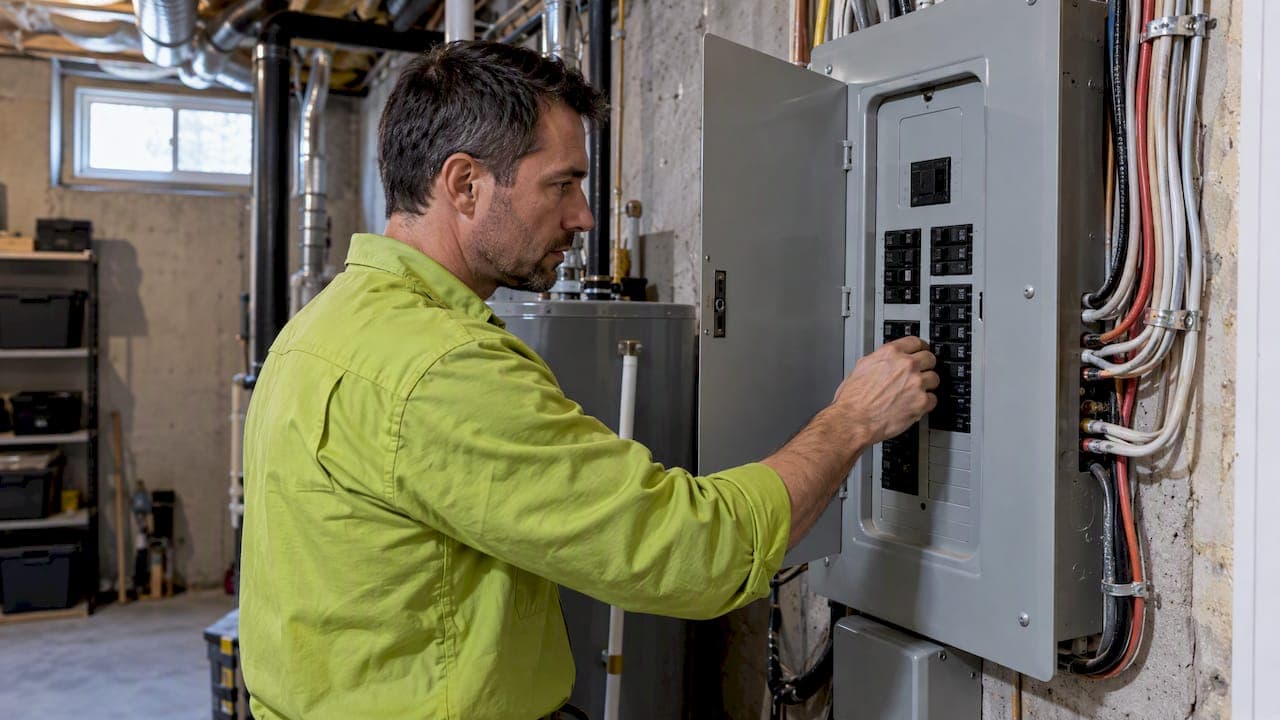
- Electrical permits are required for any new wiring, and homeowners living in the home may be eligible to pull these themselves under Alberta’s Safety Codes Act.
- Plumbing permits follow similar homeowner eligibility rules when you’re doing the work yourself.
- Gas permits almost always require a licensed contractor, not a homeowner applicant.
- Special circumstances, heritage designations, floodplain locations, or additions involving pools, can add extra review layers specific to the site.
How planning rules and the Land Use Bylaw affect your addition
Your lot’s Land Use designation sets the rules your addition has to respect, and when it doesn’t, a development permit becomes mandatory rather than optional. The most common triggers we see involve setbacks from property lines, maximum site coverage, and rules around projections like cantilevers or covered decks.
A few things worth checking before you finalize a design:
- Setback distances from side and rear property lines, which vary by land use district.
- Site coverage percentage, since additions can push a lot over its allowed footprint.
- Projection and cantilever rules, which count toward coverage even when they look minor.
- Heritage overlays or other designations that add review steps.
When a development permit is required, the outcome often comes with conditions attached, and some applications go through an advertising or appeal period before final approval. The Calgary Land Use Bylaw also requires that covered projections, decks, porches, and cantilevers be included in footprint calculations, which catches a lot of homeowners off guard. Finding your Land Use designation early, before you commit to a design, saves real time later.
Step-by-step: preparing and submitting a complete permit application
A “complete application” means the City has everything needed to review your project in one pass rather than coming back with requests for missing information. That difference alone can shave weeks off your timeline.
Here’s the general sequence:
- Confirm your Land Use designation and check for any overlays that might apply to your lot.
- Prepare a dimensioned site plan showing property lines, setbacks, and the addition’s footprint.
- Draft floor plans and elevations that show the addition’s layout and exterior changes.
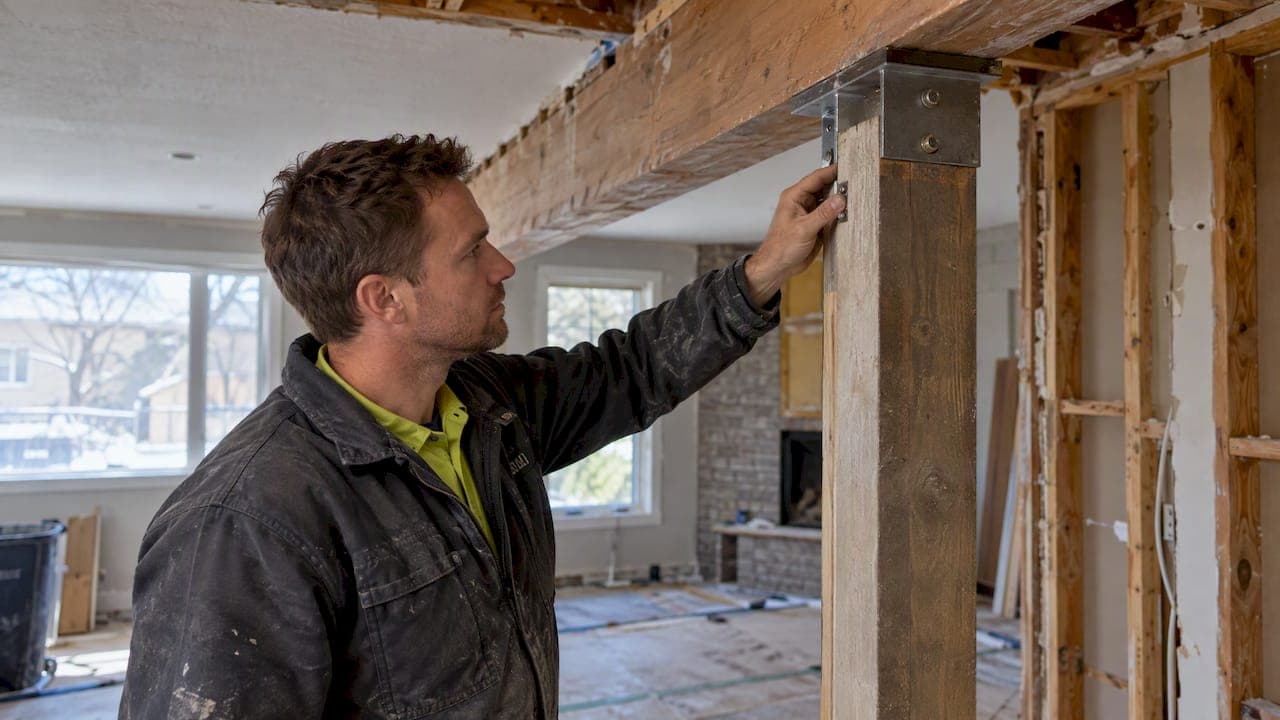
- Include structural and engineering drawings where the addition affects load-bearing walls, foundations, or roof framing.
- Note window and window well dimensions if the addition touches on bedroom egress requirements.
- Submit through the City’s ePermit system using a myID account, or bring your package to a Planning Service Centre in person.
- Track your application status online once it’s submitted.
Pro Tip: Loop in a structural engineer early whenever your addition changes load paths. A stamped drawing up front avoids a review cycle that stalls your whole application later.
Some homeowners also work with permit consultants, such as Permit Masters, who specialize in preparing application packages for additions and similar residential projects. Either way, the goal is the same: give reviewers a complete picture the first time.

Fees, timelines and expiry: what it will cost and how long approvals take
Permit fees scale with the size of your addition, and every building permit in Calgary carries a 4% Safety Codes Council fee on top of the base amount.
| Addition size | Base permit fee | Safety Codes Council fee (4%) | Total |
|---|---|---|---|
| Under 400 sq ft | $321 | $12.84 | $333.84 |
| Over 400 sq ft | $1,252 | $50.08 | $1,302 |
Timelines depend heavily on whether a development permit is involved. Straightforward building safety reviews typically target around 7 days, while development permit decisions commonly take 10 to 12 weeks once advertising and appeal periods are factored in.
Once issued, a building permit is valid for 180 days, and contractor or homeowner permits run for 330 days. If your project runs long, you can request an extension before the permit expires rather than letting it lapse and starting the process over.
Homeowner vs contractor responsibilities and who pulls which permits
Under Alberta’s Safety Codes Act, the property owner remains ultimately responsible for making sure permits and inspections are in place, even when a contractor manages the project day to day. That responsibility doesn’t transfer just because someone else is swinging the hammer.
Homeowners who live in the home may be eligible to pull electrical and plumbing permits themselves, but gas work typically requires a licensed contractor. Before signing a renovation contract, it’s worth nailing down a few specifics:
- Who submits the permit applications and under whose name.
- Who covers the permit fees and when.
- Who books and attends inspections as the project progresses.
Pro Tip: Put permit responsibility in writing as part of your contract. A clear clause avoids disputes later if an inspection gets missed or a permit lapses.
Alberta’s guidance on hiring a contractor makes the same point: spell out who handles permits before work starts, not after a problem shows up.
Common application problems and practical tips to get approval faster
Most delays we see come down to incomplete site plans, missing elevations, or structural details that get flagged after submission instead of before. Each round of back-and-forth adds days or weeks to a timeline that didn’t need to stretch that far.
A few habits consistently speed things up:
- Submit a fully dimensioned site plan that includes setbacks and projections.
- Include window and window well measurements wherever egress applies.
- Bring in a structural engineer before submission if the addition touches load-bearing elements.
- Double-check that cantilevers and covered decks are reflected in your site coverage numbers.
Pro Tip: Attach every supporting drawing in one submission rather than trickling documents in over several weeks. Reviewers work through complete packages faster than partial ones.
What we see in Calgary addition projects
Most homeowners come to us worried less about the construction and more about the permit timeline swallowing their summer. The projects that move fastest are the ones where the drawings are complete before submission, not patched together after a reviewer asks questions.
— Patrick
How Statera Contracting can help with your Calgary home addition
We manage the permitting process for a home addition alongside the construction in a coordinated manner to assist you throughout; we also emphasize the role of inspections in property care to ensure your project meets all standards after permit issuance. We assist with preparing drawings, submitting applications, and coordinating inspections as the project progresses.

During a consultation, we review your lot’s Land Use designation, identify potential requirements for development permits, and provide a timeline before a contract is signed. Providing clear upfront information helps avoid scheduling issues related to permits.
- We can help prepare site plans, floor plans, and elevations as part of the design.
- We assist with submitting and tracking permit applications.
- We help schedule and attend inspections through to completion.
If you’re planning a home addition in Calgary, reach out for a consult and we’ll map out what your specific project needs.
This article is general information, not a substitute for advice from a qualified lawyer. Consult a qualified legal professional about your own circumstances before acting on anything here.
FAQ
How big of a shed can I build without a permit in Calgary?
Permit exemptions for accessory structures like sheds depend on size thresholds set in Calgary’s bylaws, and these are separate from home addition rules, which always require a building permit. Check the City’s current accessory structure guidance before building, since exemption limits can change.
Do you need a permit to replace windows in Alberta?
Window replacement sometimes qualifies for a permit exemption when the opening size and structure aren’t changing, but adding or enlarging a window opening typically requires a permit. If your addition involves new window openings for egress, that work falls under the building permit, not a separate exemption.
How much does it cost to get a building permit in Calgary?
Fees scale with the size of your project: an addition under 400 square feet runs $333.84 total including the Safety Codes Council fee, while an addition over 400 square feet runs $1,302. Larger or more complex additions may carry additional fees depending on scope.
Do I need a permit to develop my basement in Calgary?
Basement development typically requires a building permit, and window well dimensions matter if you’re adding bedroom egress windows. Trade permits for electrical or plumbing work may also apply depending on what the project involves.
Who is responsible for pulling permits on a renovation project?
The property owner remains ultimately responsible for ensuring permits are in place under Alberta’s Safety Codes Act, even when a contractor manages the work. Spelling out permit responsibility in your renovation contract helps avoid confusion partway through the project.