For a Calgary restaurant fit-out you’ll need a building permit plus any required trade permits for plumbing, gas, electrical, and mechanical work, and a development permit if the change of use or exterior work affects zoning. Alberta Health Services and the City’s assembly occupancies rules both apply. Start by confirming the space’s zoning, reviewing the Restaurant and Food Service Establishment Requirement List, and preparing a full drawing set before you sign a lease.
TL;DR:
- A development permit is required before applying for a building permit if the project involves exterior modifications, signage, or a change of use to an assembly occupancy.
- Submitting a complete, correctly assembled drawing package that includes architectural, mechanical, plumbing, gas, electrical, and equipment schedules is essential to avoid delays or rejection.
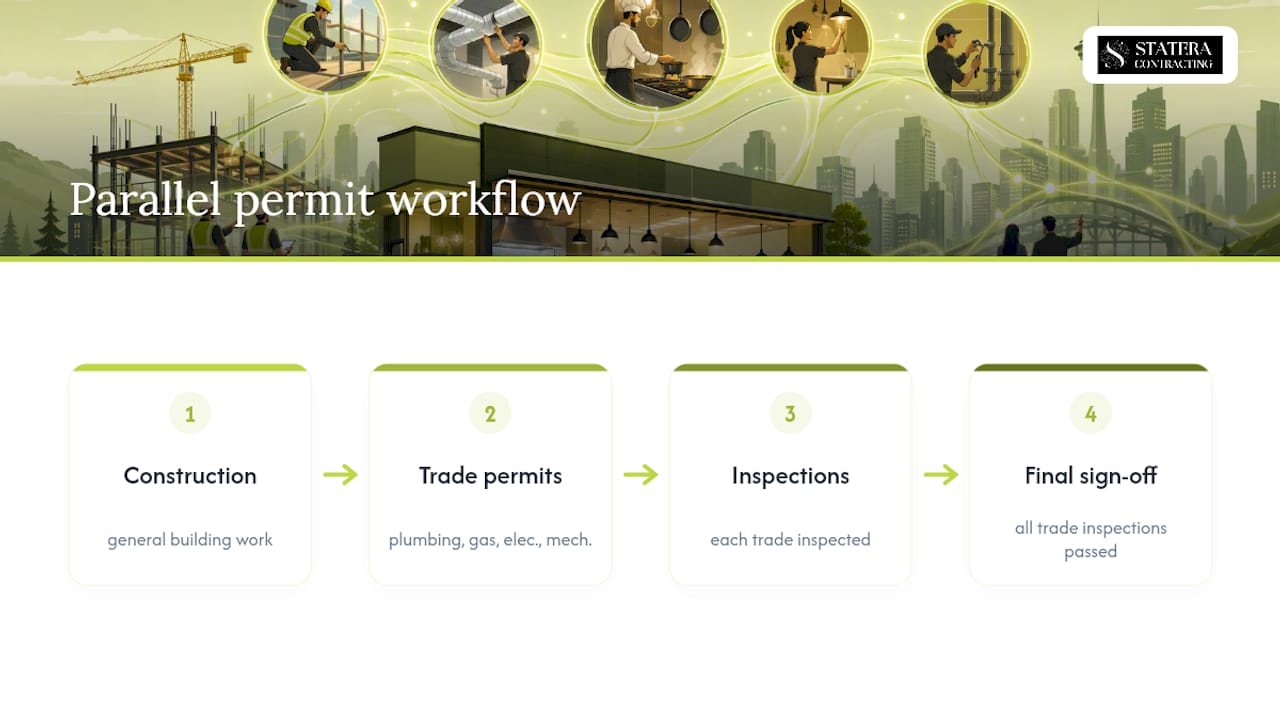
- Trade permits for plumbing, gas, electrical, and mechanical work run in parallel with the building permit and must pass all inspections before final approval and occupancy are granted.
- All inspections, including those by Alberta Health Services and fire safety authorities, must be approved, and re-inspections should be scheduled to avoid delays in opening.
- Engaging a licensed professional is necessary if structural changes, high occupant loads, or grease-laden exhaust systems are involved, ideally before signing a lease.
Statera Contracting — Plan Your Calgary Restaurant Renovation With Confidence. Statera Contracting handles commercial renovations for restaurants and pubs or bars in Calgary and surrounding areas. Explore commercial renovations
Table of Contents
- Do you need a development permit or a building permit first?
- What drawings does the City want for a restaurant build-out?
- How do trade permits fit with the building permit?
- What happens during inspections and how do you get permission to occupy?
- How long does the process take and what does it cost?
- When do you need an architect or engineer on the project?
- What causes permit applications to get delayed or rejected?
- What does Alberta Health Services require for restaurant approval?
- What fire permits and inspections apply to restaurant fit-outs?
- What accessibility standards apply to a Calgary restaurant?
- What environmental requirements apply to restaurant operations?
- A contractor’s perspective on where restaurant permits actually go wrong
- How Statera Contracting supports your Calgary restaurant permit process
- Sources
Do you need a development permit or a building permit first?
A development permit covers land use, zoning, and how the site or exterior looks. A building permit covers structural integrity, life safety, and code compliance inside the space. They answer different questions, and confusing them is one of the most common ways Calgary restaurant projects get stuck.
You’ll typically need a development permit before you touch the building permit application when the project involves:
- A change of use to an “assembly” occupancy, which is what most restaurant seating areas are classified as
- An outdoor patio, café seating, or any expansion of the footprint onto City land or a parking area
- Exterior signage, facade changes, or site plan alterations that affect parking counts or access
The City of Calgary reviews development permits for compliance with land-use bylaws before a building permit can move forward, and that review happens on a different timeline than your building permit review. If there’s any chance your project changes the approved use of the space or alters the exterior, apply for the development permit first. Submitting a building permit application before your land use is confirmed is a common way to lose weeks.
What drawings does the City want for a restaurant build-out?
A restaurant permit application isn’t a single drawing. It’s a coordinated package, and the City’s assembly occupancies guide spells out exactly what plans examiners expect to see.
At minimum, you’re assembling:
- Architectural drawings showing floor plans, occupant load calculations, exits, washroom counts, and finishes
- Mechanical drawings detailing kitchen exhaust hoods, ductwork sizing, make-up air units, and rooftop equipment locations
- Plumbing and gas drawings covering fixture layouts, grease interceptors, and gas line routing to cooking equipment
- Electrical drawings showing panel capacity, emergency lighting, exit signage, and fire alarm devices
- Equipment schedules listing every piece of kitchen equipment with make, model, and utility connections
The Restaurant and Food Service Establishment Requirement List itemizes the exact submission sets and supporting forms, right down to asbestos abatement confirmations for older buildings. If you’re leasing space with an existing hood system, our hood ventilation requirements breakdown walks through what still needs to appear on paper even when equipment stays in place. Missing one sheet from this list is enough to have your whole submission returned.
How do trade permits fit with the building permit?
Trade permits run alongside your building permit, not after it. Plumbing, gas, electrical, and mechanical permits each get pulled separately, usually by the licensed trade contractor doing that specific work, and each one triggers its own inspection.
Here’s where owners get tripped up: your building permit can be issued while trade permits are still outstanding, but you can’t get final sign-off on the building permit until every trade inspection has passed. That means a plumber who delays pulling a permit, or an electrician who skips a rough-in inspection, can stall your entire occupancy timeline even though your general construction is finished.
Gas permits deserve particular attention in a commercial kitchen. Every appliance connection, from a six-burner range to a rooftop make-up air unit, needs to be reflected in the gas drawings and verified during inspection. The mechanical trade permit covering your exhaust hood also has to coordinate with the electrical permit for fire suppression interlocks, since a properly designed system shuts off gas and power automatically when the suppression system activates. Our commercial kitchen ventilation guide covers how that coordination typically plays out on paper and on-site.
Treat trade permits as parallel work streams that need scheduling, not paperwork you deal with once construction wraps.
What happens during inspections and how do you get permission to occupy?
Inspections confirm your finished work matches what was approved on paper, and a restaurant build typically requires separate building, mechanical, and plumbing inspections before anyone signs off. The assembly occupancies guide outlines both rough-in and final inspection phases, and skipping a rough-in inspection because “it’s easier to inspect once” almost always backfires. Inspectors need to see wiring and piping before it’s covered by drywall.
Alberta Health Services conducts its own inspection specific to food establishments, and that review runs independently of the City’s building inspections, though both need to be satisfied before you can legally serve food. If your restaurant is inside a larger building, expect the base building’s fire alarm and sprinkler systems to be checked for integration with anything new you’ve installed.
Permission to occupy, sometimes called an occupancy permit, is the document that confirms every required inspection has passed and the space is legally safe to operate in. Without it, you cannot open your doors, regardless of how finished the space looks. A failed inspection doesn’t mean starting over. It means fixing the specific deficiency and scheduling a re-inspection, but each failed pass adds days or weeks depending on inspector availability. Building in buffer time for at least one re-inspection cycle is realistic planning, not pessimism.
How long does the process take and what does it cost?
Timelines vary with project complexity, but a few patterns hold consistently for Calgary restaurant projects. Development permit review takes longer than most owners expect, particularly if public notification periods or discretionary use reviews apply to your zoning designation. Building permit review times depend heavily on how complete your submission is on day one.
Fee structures are tied to construction value and permit type, and they’re published on the City’s permit fee schedules rather than fixed dollar amounts we can quote here, since they change with project scope and square footage. What we can tell you from working on these projects: the fee itself is rarely what surprises owners. It’s the cost of upgrades the building needs to meet current code, things like sprinkler retrofits or upgraded ventilation, that blow past initial budgets.
A realistic planning window for a restaurant tenant improvement, from application submission to final occupancy, runs several months rather than several weeks, especially when a development permit is required first. Rushing this timeline by starting construction before permits are issued is illegal and puts your entire investment at risk if the City requires rework. Our tenant improvement timeline guide breaks down how these phases typically stack against each other on a real project calendar.
When do you need an architect or engineer on the project?
Professional involvement isn’t optional once your project crosses certain thresholds, and restaurants cross those thresholds more often than owners expect. The assembly occupancies guide notes that restaurants are generally reviewed by building, mechanical, and plumbing safety codes officers, and specialized systems frequently require stamped professional design.
A few triggers make an architect or engineer necessary rather than optional:
- Any change that affects the building’s structural elements, like removing a wall to open up dining space
- Occupant load calculations that push the space into a higher life-safety category
- Kitchen exhaust systems handling grease-laden vapours, which must meet NFPA 96 standards and typically need mechanical engineering sign-off
- Fire suppression and alarm system integration across a multi-tenant building
The bigger issue isn’t whether you need a professional. It’s when you bring one in. The National Building Code – 2023 Alberta Edition guidance for restaurants recommends consulting a design professional before signing a lease, because upgrades required to meet current life-safety standards, sprinklers, rated separations, enhanced ventilation, can be expensive enough to change whether a space is financially viable at all. Finding this out after signing a five-year lease is a far worse position than finding it out during a walkthrough.
What causes permit applications to get delayed or rejected?
Most delays aren’t technical disagreements about code. They’re administrative gaps that could have been caught before submission. A complete package that follows the City’s requirement list moves through review far more predictably than one assembled piecemeal.
Before submitting, confirm your application includes:
- A full drawing set covering architectural, mechanical, plumbing/gas, and electrical scopes, not just the sheets you assumed were relevant
- Equipment schedules matching every appliance shown on the mechanical and gas drawings
- Supporting documents like asbestos abatement confirmations for older buildings, where applicable
- Personal information removed from all plan sheets, since applications submitted with personal details can be flagged incomplete under privacy rules
- Legible, properly scaled plans that meet the City’s digital file submission criteria
Applications missing even one required sheet typically get returned with a correction window rather than rejected outright, but that round trip costs real time. Another frequent cause of delay: assuming a previous tenant’s approvals transfer to a new operator. In many cases, a change of ownership or business activity still requires a fresh building permit review to confirm the space meets current code, even if a restaurant operated there before. If you’re taking over a space with an existing hood or washroom layout, our washroom requirements guide is worth checking, since fixture counts are one of the more commonly overlooked compliance gaps in older buildings.
What does Alberta Health Services require for restaurant approval?
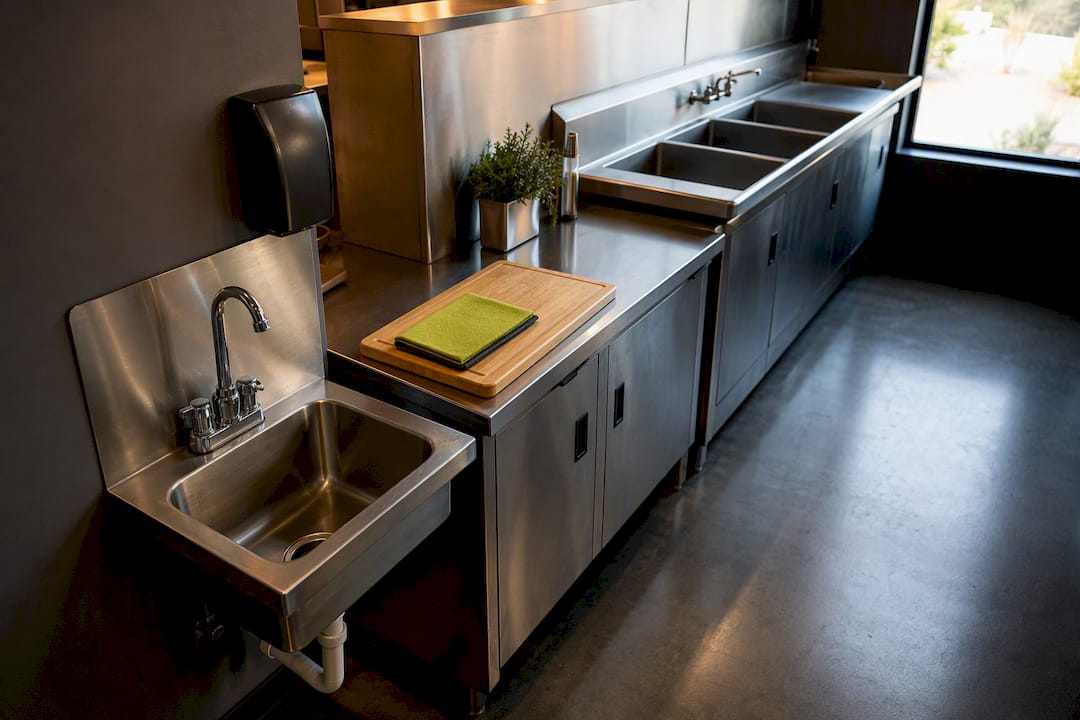
Alberta Health Services conducts a plan review specific to food establishments, and that review operates separately from the City’s building and development permit process, even though both need to pass before you open. AHS looks at layout details the City’s building review doesn’t focus on closely: handwashing station placement relative to food prep areas, three-compartment sink requirements versus dishwasher specifications, food storage temperature zones, and pest control access points.
Submitting your floor plan to AHS early, ideally at the same time as your building permit drawings rather than after construction starts, avoids a scenario where a fully built kitchen needs a sink relocated because AHS flagged a handwashing distance issue. AHS sign-off is typically required before your final occupancy is granted, which means it sits on the critical path for opening day, not as a parallel afterthought you can handle once construction wraps.
What fire permits and inspections apply to restaurant fit-outs?
Fire safety systems in a restaurant are reviewed as part of the building permit process, but they carry their own inspection requirements that run alongside plumbing and mechanical checks. Fire alarm systems need to be tested and verified as part of the building’s overall life-safety network, not just installed and left uninspected.
Kitchen fire suppression systems, the type mounted over cooking equipment and tied into your exhaust hood, require their own inspection and need to interlock properly with both the gas shutoff and the electrical system so cooking equipment powers down automatically if the system activates. This integration is exactly the kind of detail plans examiners scrutinize closely on mechanical and electrical drawings, since a suppression system that doesn’t shut off gas supply on activation defeats its own purpose.
If your restaurant sits inside a larger building, whether that’s a strip mall or a mixed-use tower, expect your fit-out to be checked against the base building’s existing fire alarm zoning and sprinkler coverage. Adding a kitchen to a space that wasn’t sprinklered for cooking use is one of the reclassification triggers that can turn a straightforward renovation into a much larger scope of work.
What accessibility standards apply to a Calgary restaurant?
Accessibility requirements under the Alberta Building Code apply to restaurants as assembly occupancies, covering entrance access, washroom fixture counts and clearances, aisle widths between tables, and counter heights at service points. These aren’t optional upgrades to consider if budget allows. They’re baseline requirements plans examiners check against your architectural drawings.
Washroom accessibility tends to be where older buildings run into the most friction, since a space that housed a retail shop or office previously often has washroom layouts that don’t meet current clearance or grab bar requirements for a public assembly occupancy. If you’re converting an existing washroom rather than building new, budget time for this review specifically, since it’s rarely a quick fix once walls and plumbing are already in place.
City bylaws layer additional accessibility considerations on top of the provincial code, particularly around exterior path-of-travel and patio access where outdoor seating is part of the project. If your renovation includes any exterior work, this is exactly the kind of detail that should surface during your development permit review rather than after construction starts.
What environmental requirements apply to restaurant operations?
Grease management is the environmental requirement that catches the most restaurant owners off guard. Calgary requires grease interceptors sized to the kitchen’s cooking volume, and that sizing needs to appear on your plumbing drawings before permit approval, not retrofitted after the fact when a drain backs up. Undersized interceptors are a common source of operational headaches long after a restaurant opens.
Waste disposal planning matters too, particularly for grease-laden waste and food waste volumes that differ significantly from a typical retail tenant. Your mechanical and plumbing drawings need to account for how waste moves out of the building, including whether existing waste infrastructure can handle a commercial kitchen’s volume versus what the previous tenant generated.
These environmental details rarely cause permit rejection on their own, but they’re exactly the kind of specification that gets missed when a drawing set is assembled quickly. Coordinating grease trap sizing and waste routing early, alongside your mechanical drawings, prevents a costly plumbing change order after your kitchen equipment is already installed.
A contractor’s perspective on where restaurant permits actually go wrong
The permit packages we see run into trouble aren’t usually missing information. They’re missing sequence. An owner falls in love with a space, signs a lease assuming the previous tenant’s kitchen setup transfers, and only discovers the reclassification requirements, a sprinkler upgrade, a new grease interceptor, once drawings are already in review. That’s a lease commitment made before the code implications were understood, and it’s an expensive lesson to learn twice.
What actually works is treating the permit process as a design conversation from day one: early code review, a properly sequenced drawing package, and inspection coordination that doesn’t leave trades guessing about timing.
— Patrick
How Statera Contracting supports your Calgary restaurant permit process
You can choose a general contractor to manage your permit process instead of coordinating separately with individual trade contractors. A contractor can manage the entire sequence, from early code review through final occupancy sign-off, including drawings, hood coordination, and inspection scheduling.

Key tasks include assembling architectural, mechanical, plumbing, and electrical drawing sets, coordinating hood ventilation and grease trap sizing with the kitchen layout, and scheduling trade inspections to avoid delays in building permit finalization. We work directly with Calgary’s commercial and restaurant renovation requirements, including franchise build-outs and office-to-restaurant conversions, and we’ve built our process around the same requirement lists the City reviews against.
If you’re evaluating a space or already have a lease in hand, visit our commercial renovation services page to see how we scope restaurant projects, or request a project estimate to get your permit timeline mapped out before you commit further.
Sources
For primary rules, start with the City’s assembly occupancies guide and the alterations and change-of-use page. For local, practical breakdowns, see Statera’s restaurant permit approval roadmap and our general commercial renovation process guide from a partner resource.
- Changes to existing buildings — City of Calgary
- Restaurant and Food Service Establishment Requirement List — City of Calgary (PDF)