Most Calgary bump-out additions vary widely in cost depending on size, structural complexity, and finishes, with many mid-size projects settling around a moderate budget typical for such renovations. Every one of them needs a City of Calgary building permit, and standard residential applications are typically processed in seven calendar days or less. If you’re planning one, the next move is simple: book a site estimate and a permit pre-check before you fall in love with a design.
TL;DR:
- Fixing setbacks early helps avoid permit delays that can extend project timelines by weeks or months.
- Structural changes like removing load-bearing walls almost always require engineered stamped drawings, increasing costs.
- Proper site evaluation and permit pre-checks typically cost less than delays caused by incomplete paperwork or permit refusals.
- Keeping scope tight and choosing standard materials can significantly lower bump-out costs, preventing budget overruns.
- Most Calgary bump-outs take three to six months, with weather affecting construction, especially during cold winter months.
Statera Contracting — Plan Your Calgary Home Addition. Statera Contracting handles home additions and renovations for homeowners in Calgary and surrounding areas. Visit Statera Contracting
Table of Contents
- How much does a bump-out addition cost in Calgary?
- What permits does a Calgary bump-out addition need?
- How should you budget for a bump-out and its contingencies?
- What should you ask before hiring a contractor?
- When does a bump-out addition pay off?
- How long does a Calgary bump-out addition take?
- What’s the full cost breakdown, including soft costs?
- How can Calgary homeowners keep bump-out costs down?
- What unexpected costs should Calgary homeowners plan for?
- What payment schedule should you expect from a Calgary contractor?
- Why the sticker shock around bump-outs is usually the wrong worry
- How to get a site estimate and permit check from Statera Contracting
- Essential Calgary links for your bump-out project
- Sources
- FAQ
How much does a bump-out addition cost in Calgary?
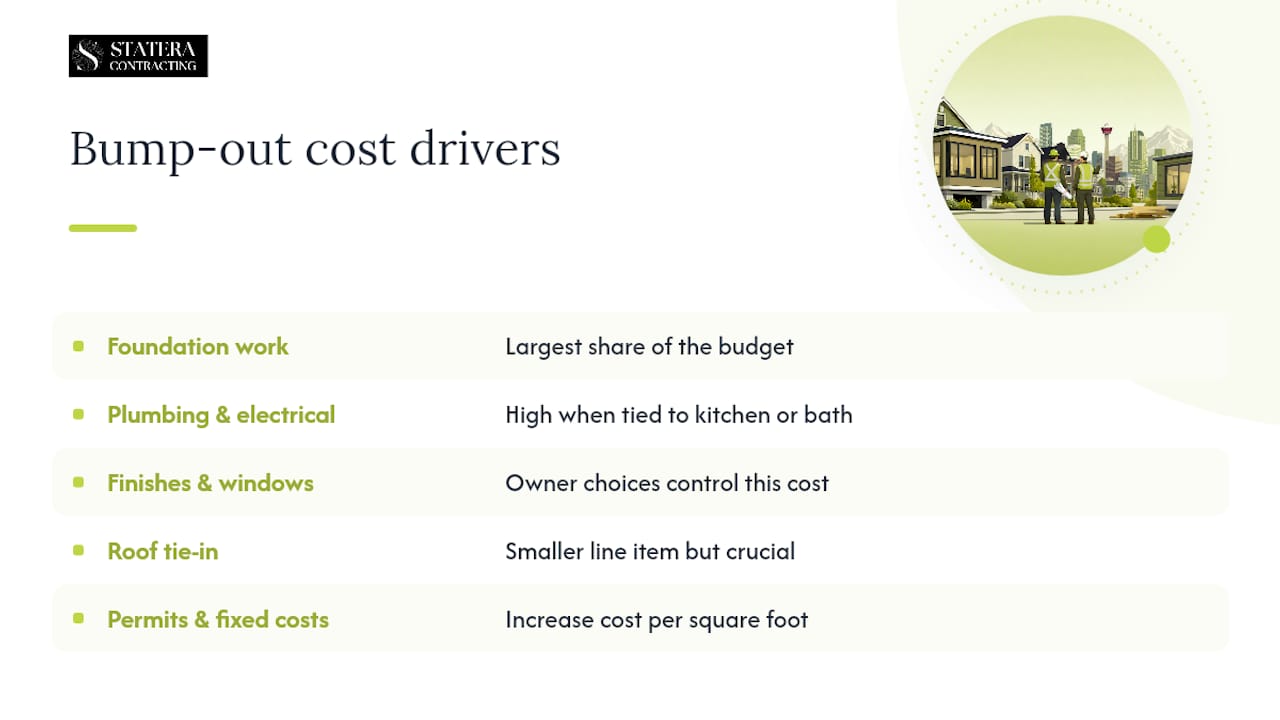
A bump-out isn’t a scaled-down version of a full addition. It’s a small, self-contained construction project, and that changes the math. Industry commentary on bump-outs points out that this style of project often costs more per square foot than a larger addition, because fixed costs like permit drawings, foundation footings, and utility tie-ins apply whether you’re adding 40 square feet or 400.
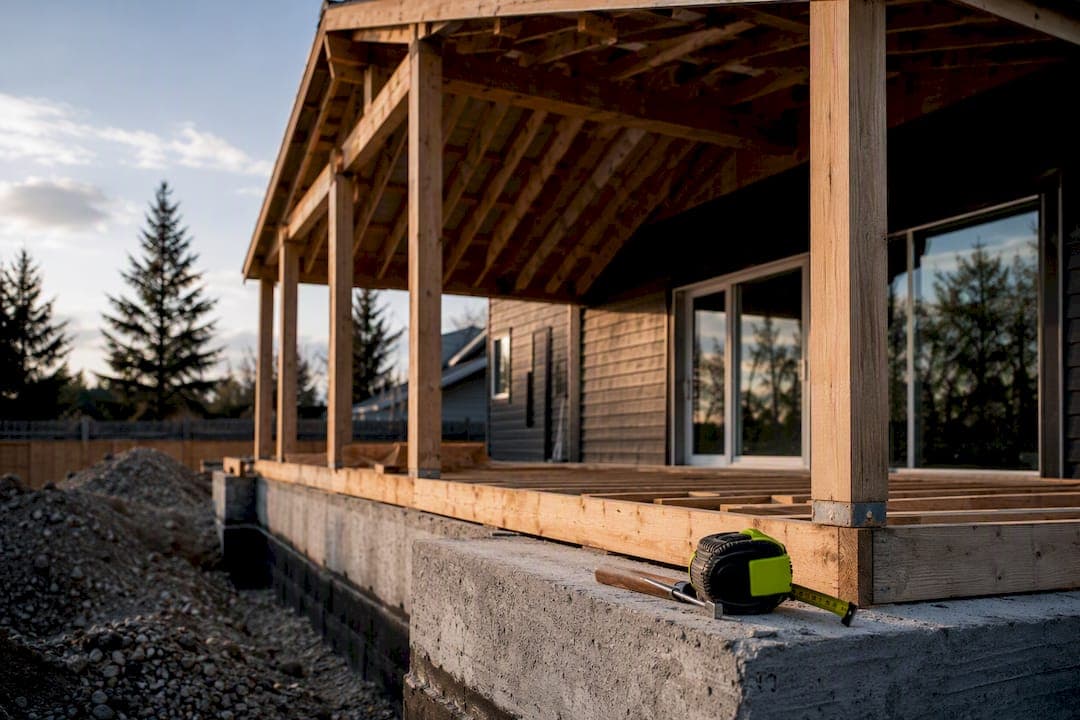
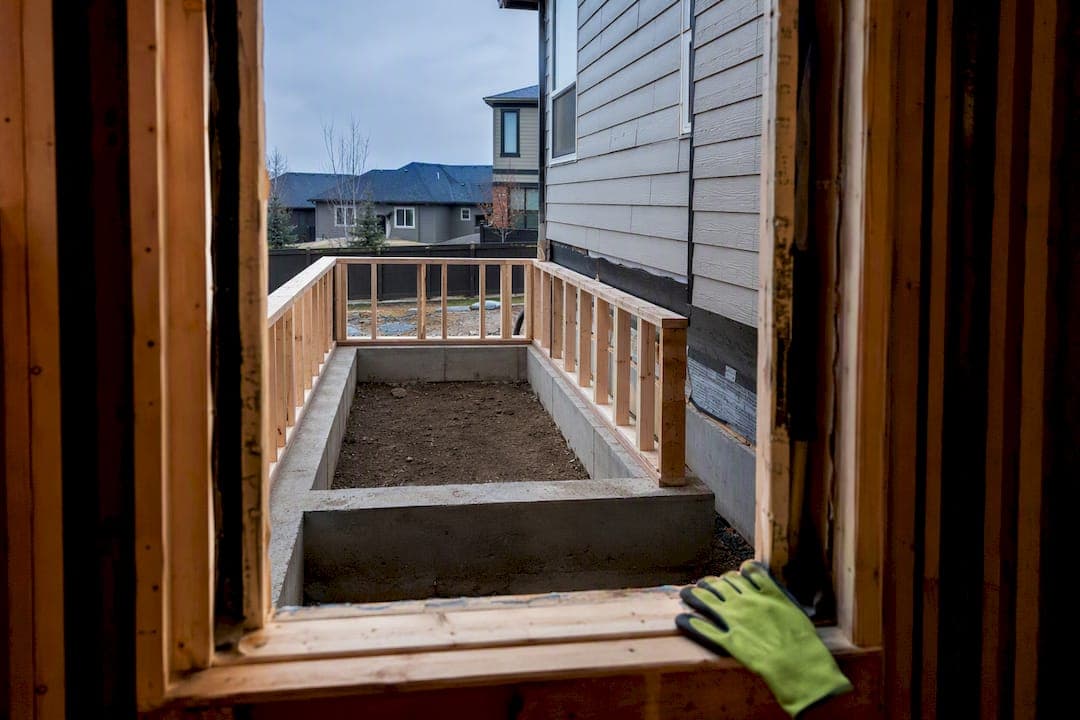
Foundation and structural work usually eat the largest share of the budget. Extending a foundation, even a shallow one for a small bump-out, means excavation, footings, and often engineering review if you’re removing load-bearing walls to open the space into the existing home.
Plumbing and electrical costs climb fast if the bump-out touches a kitchen or bathroom. Relocating a sink or running new circuits to a sunroom-style addition adds labour hours that a simple bedroom bump-out avoids entirely.
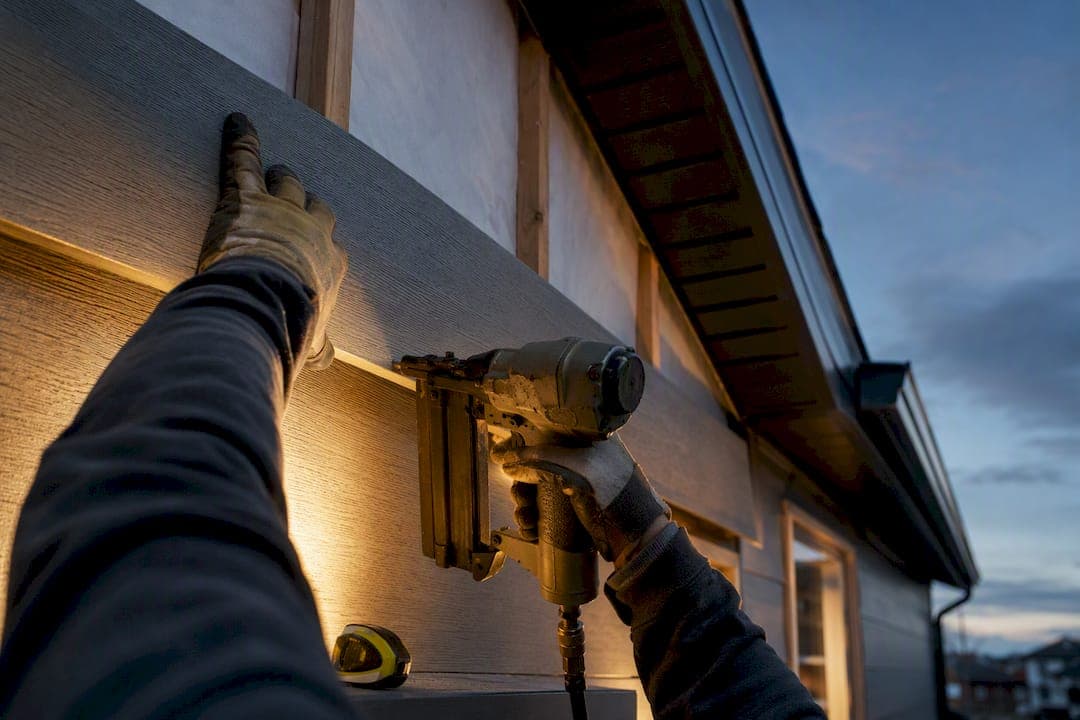
Finishes, windows, and doors are where homeowners have the most control. A bank of large windows for a breakfast nook costs meaningfully more than a single standard window, and matching existing siding or brick on an older Calgary home can add unexpected expense.
Roof tie-in is the detail that catches people off guard. Blending a new roofline into an existing one, especially on homes with complex rooflines, requires careful flashing work to avoid leaks. It’s rarely the flashiest line item, but skimping here is where water damage starts.
What permits does a Calgary bump-out addition need?
Every bump-out addition in Calgary requires a building permit, no exceptions. If your project doesn’t meet Land Use Bylaw rules, such as minimum setbacks from your property line, you’ll also need a development permit before the building permit can move forward. That second step adds time, so it’s worth checking your setbacks early rather than discovering the issue after drawings are done.
The City’s standard processing target for residential building permits is seven calendar days or less, but that clock only starts once your application is complete. Incomplete submissions get bounced back, and that resets your place in line.
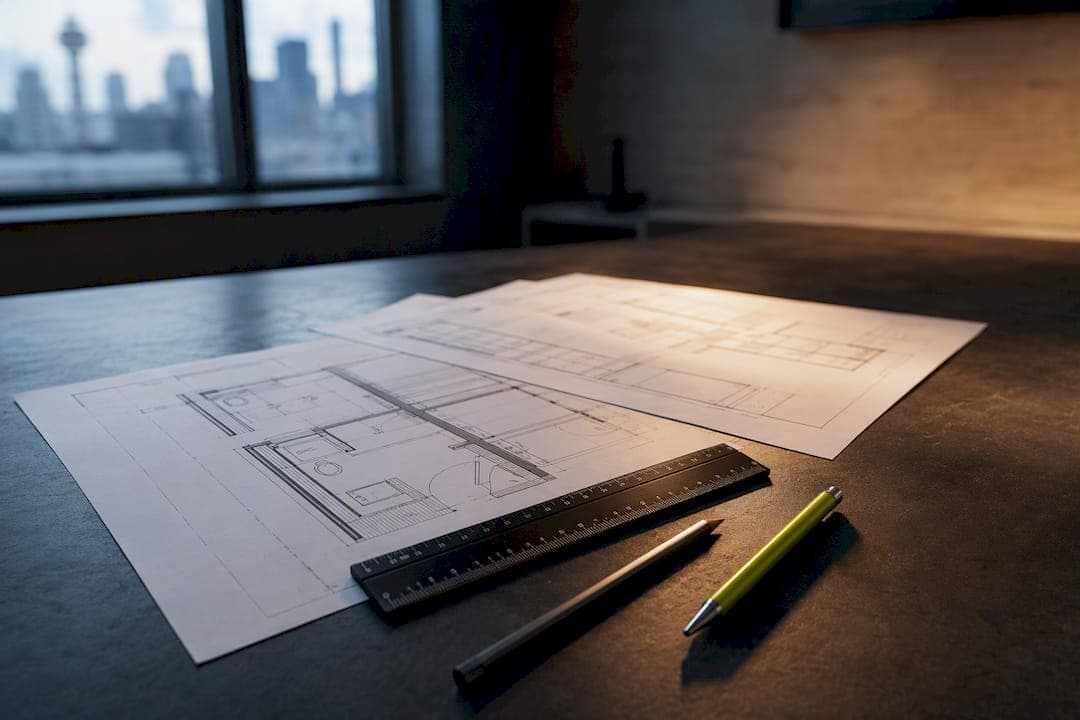
Your permit checklist should include dimensioned floor plans, a site plan showing the addition’s placement on your lot, and elevation drawings if you’re changing window or door openings. The City of Calgary’s permit checklist also flags that structural changes, like removing an interior wall to connect the bump-out to your existing floor plan, typically require stamped engineering drawings. Older homes sometimes need an asbestos abatement form before work starts, so factor that into your timeline if your house predates the 1990s.
Missing paperwork is the single most common reason applications stall. A permit pre-check before you finalize drawings catches these gaps early, which is exactly why we recommend it as step one.
How should you budget for a bump-out and its contingencies?
Start with a firm number for the base build, then set aside a contingency fund on top of it. Older homes, or projects that involve opening up load-bearing walls, warrant leaning toward the higher end of that range.
Break your allowances into categories rather than one lump sum. Set a specific dollar figure for finishes (flooring, paint, trim), a separate one for fixtures if plumbing or electrical is involved, and a third for windows and doors. This makes it far easier to spot where you’re overspending mid-project, rather than watching one combined number shrink without knowing why.
Soft costs deserve their own line item too. Design fees, permit fees, and inspection costs are easy to forget when you’re focused on lumber and labour, but they’re real dollars that hit your account before a single wall goes up.
Pro Tip: Ask your contractor for a written allowance schedule before signing anything. If “flooring allowance” isn’t tied to a dollar figure per square foot, you have no way to know if your selections are on budget until the invoice arrives.
What should you ask before hiring a contractor?
A bump-out is small enough that homeowners sometimes skip the vetting they’d apply to a kitchen gut or basement finish. That’s a mistake. The project still involves foundation work, structural changes, and a permit application that has to hold up to City review.
Before signing anything, ask:
- Are you licensed and insured for structural work in Calgary?
- Who pulls the building permit, and who handles a development permit if one is needed?
- Can I see a recent project of similar scope, and can you provide references?
- What’s included in your quote versus what’s a listed allowance?
- How do you handle change orders once construction starts?
- What’s your typical timeline from permit approval to substantial completion?
Get answers in writing, not just a verbal assurance. A contractor who hesitates on the permit question, or who suggests skipping one, is a red flag worth walking away from. For a deeper breakdown of vetting questions specific to Calgary, our guide on choosing a renovation contractor in Calgary covers insurance verification and contract red flags in more detail.
When does a bump-out addition pay off?
A bump-out earns its cost fastest when it solves one specific, daily frustration rather than chasing square footage for its own sake. A cramped kitchen that can’t fit an island, a primary bedroom too small for a proper closet, a dining nook that never actually seats your family. These are the problems bump-outs solve well, and solving one clearly defined problem tends to deliver more satisfaction per dollar than a vaguer “more space” goal.
Resale value is a secondary consideration for most bump-out projects, and it’s worth being realistic about it. A small addition rarely recoups its full cost dollar for dollar on resale, the way a bathroom remodel might recover 60 to 70% of its cost in some markets. What a bump-out does deliver is daily-use value: a kitchen you can actually cook in comfortably, a mudroom that ends the coat pile by the door.
If your motivation is purely resale, a bump-out is rarely the most efficient renovation dollar. If your motivation is living better in your current home for the next five to ten years, a well-scoped bump-out targeting a real pain point is one of the more satisfying projects a Calgary homeowner can take on.
How long does a Calgary bump-out addition take?
Plan on roughly three to six months from initial design conversations to move-in, though the range depends heavily on permit timing and scope. Design and drawings typically take two to four weeks. Permit review, assuming a complete application, targets seven calendar days or less for standard residential permits, but add buffer time if a development permit is triggered by setback issues.
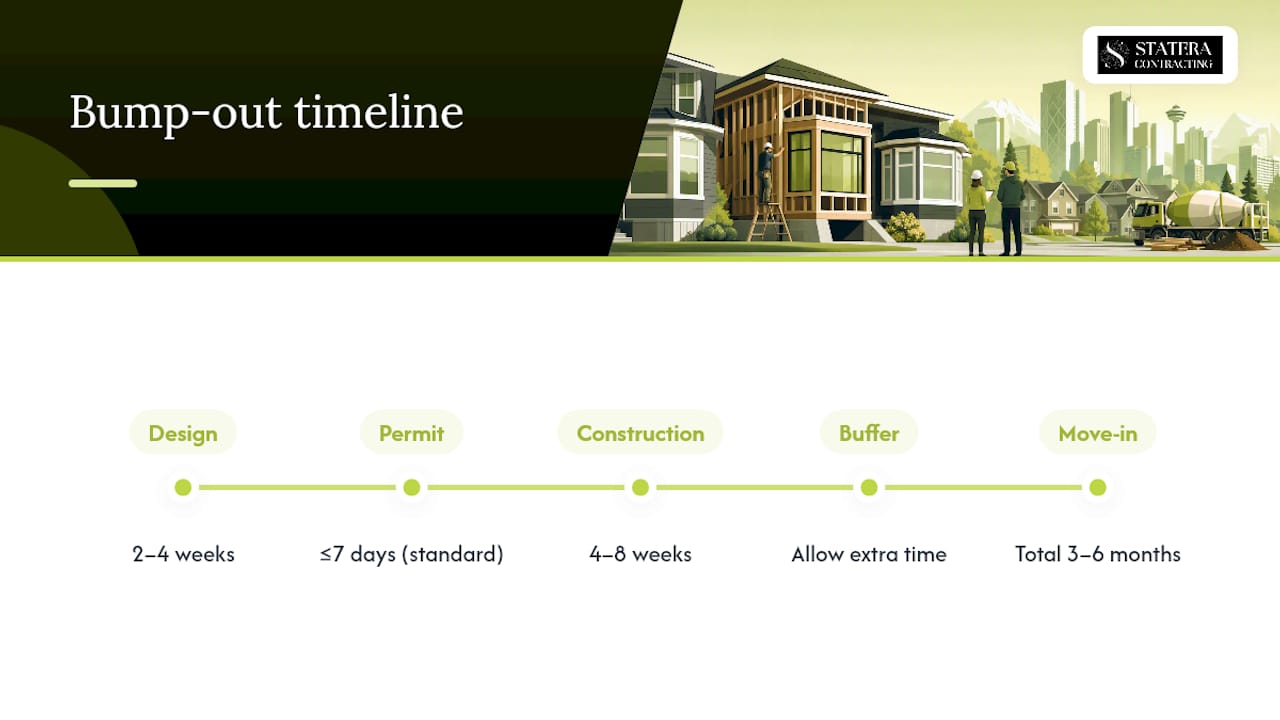
Construction itself usually runs four to eight weeks for a straightforward bump-out. Foundation and framing come first, followed by roof tie-in, then plumbing and electrical rough-ins if applicable, and finally finishes. Calgary’s weather plays a real role here: foundation and exterior framing work slows or pauses during deep winter cold snaps, so a project that breaks ground in November often finishes later than one started in April.
Homeowners who build in a realistic buffer, rather than counting on best-case timelines, tend to have a much smoother experience than those who plan around a hard move-in deadline.
What’s the full cost breakdown, including soft costs?
Hard costs cover the physical construction: foundation and excavation, framing and roofing, plumbing and electrical work, windows and doors, insulation, drywall, and finishes. These typically make up the bulk of your total spend and scale with the size and complexity of the bump-out.
Soft costs are easy to underestimate because they don’t show up as physical materials. Design and drawing fees pay for the plans your permit application needs. Permit fees themselves are calculated based on project value and scope. Inspection fees cover the City visits required at various construction stages, from footings to framing to final occupancy. Engineering fees apply if your project involves structural changes, like removing a wall to open the addition into your existing floor plan.
Add these together, and soft costs commonly represent a meaningful slice of your total budget, not just an afterthought line at the bottom of your quote. A transparent contractor breaks these out separately rather than folding them into a single vague number, which makes it much easier to see exactly where your money is going.
How can Calgary homeowners keep bump-out costs down?
Scheduling matters more than most homeowners expect. Contractors in Calgary are often booked solid through spring and summer, so scheduling foundation and framing work for late fall or winter, where weather permits, can sometimes secure better contractor availability and pricing.
Material choices offer real savings without cutting corners on structure. Standard window sizes cost less than custom dimensions, and choosing a roofline that ties in simply rather than creating a complex new valley reduces both material and labour costs.
Keeping your scope tight is the biggest lever you control. Every additional square foot adds foundation, framing, and finishing cost, so resist the urge to expand a bump-out “while you’re at it.” A well-defined 60 square foot addition solving one specific problem typically costs far less than a 150 square foot version chasing multiple wishes at once.
Bundling your bump-out with other planned work, like a kitchen refresh happening in the same space, can also reduce total labour costs compared to running two separate projects months apart.
What unexpected costs should Calgary homeowners plan for?
Calgary’s clay-heavy soil and freeze-thaw cycles can complicate foundation work in ways that aren’t always visible until excavation starts. Unexpected soil conditions sometimes require deeper footings or additional engineering, adding cost that a standard quote can’t fully anticipate.
Winter construction adds its own line items. Ground heaters, tarping, and temporary heat for concrete curing all cost money, and they become necessary any time foundation or exterior work happens during Calgary’s colder months.
Older homes carry their own risk. Knob-and-tube wiring, outdated plumbing, or asbestos in older insulation can all surface once walls open up, and addressing them mid-project is more expensive than planning for them upfront. This is part of why an early permit pre-check matters. Catching a missing document or an engineering requirement before construction starts avoids the costly scenario of a stop-work order partway through.
Permit delays themselves can become a hidden cost. A rejected application over incomplete drawings doesn’t just cost time, it can push your project into a more expensive season or force you to pay a crew for downtime while paperwork gets sorted.
What payment schedule should you expect from a Calgary contractor?
Most Calgary renovation contracts follow a staged payment structure tied to project milestones rather than a single upfront payment. A typical structure includes a deposit to secure your spot and cover initial design or material ordering, followed by payments released at major milestones: foundation completion, framing completion, and rough-in completion, with a final payment held until the work passes final inspection and any deficiencies are addressed.
Be wary of any contractor asking for more than a modest deposit before work begins, or a payment schedule that front-loads most of the cost before physical progress is visible. Alberta’s consumer protection framework exists partly because upfront-heavy payment schedules have historically been where problems surface.
Your contract should also spell out what happens with change orders, how delays are handled, and what warranty applies to workmanship after completion. A clear, written schedule tied to visible milestones protects both you and your contractor, and it’s a fair question to raise during your first consultation, not something to leave until signing day.
Why the sticker shock around bump-outs is usually the wrong worry
Homeowners researching bump-out addition cost in Calgary tend to fixate on the total number and lose sight of what actually determines value: whether the addition solves a real problem in how you use your home. A $45,000 bump-out that fixes a kitchen you’ve hated for a decade is a better investment than a $70,000 one built because a bigger footprint seemed appealing.
The conventional advice, get three quotes and pick the middle one, misses the bigger risk in Calgary specifically: permit gaps, not price gaps. A contractor who lowballs a quote by skipping engineering costs or assuming a permit sails through without a development permit review will cost you more in delays than a slightly higher, properly scoped bid ever would.
If there’s one thing worth prioritizing first, it’s not the finishes or even the contractor interview. It’s confirming your setbacks and Land Use Bylaw compliance before you commission a single drawing. That single step determines whether your timeline is measured in weeks or months, and it’s the part conventional cost guides skip past entirely.
— Patrick
How to get a site estimate and permit check from Statera Contracting
There are local options to avoid guessing at a bump-out budget from a generic online calculator. A qualified contractor can provide a site estimate with a permit pre-check included.

An in-home site review typically covers three things: a precise measurement of the proposed bump-out space, a review of setbacks and Land Use Bylaw standing to flag a development permit requirement early, and a preliminary budget range broken into hard costs and soft costs to clarify finances before drawings are commissioned.
If you’re ready to see real numbers for your property, request a site estimate through our home additions page and we’ll schedule a visit to walk your space and talk through your options.
Essential Calgary links for your bump-out project
For permit steps and processing expectations, see the City’s additions and building permits page and the permit checklist. For broader addition planning, read our Calgary homeowner’s guide to home additions and, for homeowners across Alberta comparing renovation options, Blue Brothers offers regional renovation services worth reviewing.
Sources
- City of Calgary — Additions and building permits
- The Spruce — Bump-outs: micro-addition adds room and space
FAQ
Do I need a permit for a bump-out addition in Calgary?
Yes. Every bump-out addition requires a City of Calgary building permit, and a development permit is also required if the project doesn’t meet Land Use Bylaw setback rules.
How long does a bump-out addition take to build in Calgary?
Most projects take three to six months from initial design through completion, including two to four weeks for design and drawings, permit review, and four to eight weeks of construction depending on scope and season.
Does a bump-out addition increase home resale value?
A bump-out rarely recoups its full cost dollar for dollar on resale, but it delivers strong daily-use value when it solves a specific layout problem, such as a cramped kitchen or an undersized bedroom.
Do I need an engineer for a bump-out addition?
Engineering is typically required when the project involves structural changes, such as removing a load-bearing wall, according to the City of Calgary’s permit checklist.
How long does it take to get a building permit in Calgary?
The City targets a processing time of seven calendar days or less for standard residential permits, provided the application is complete with all required drawings and documentation.