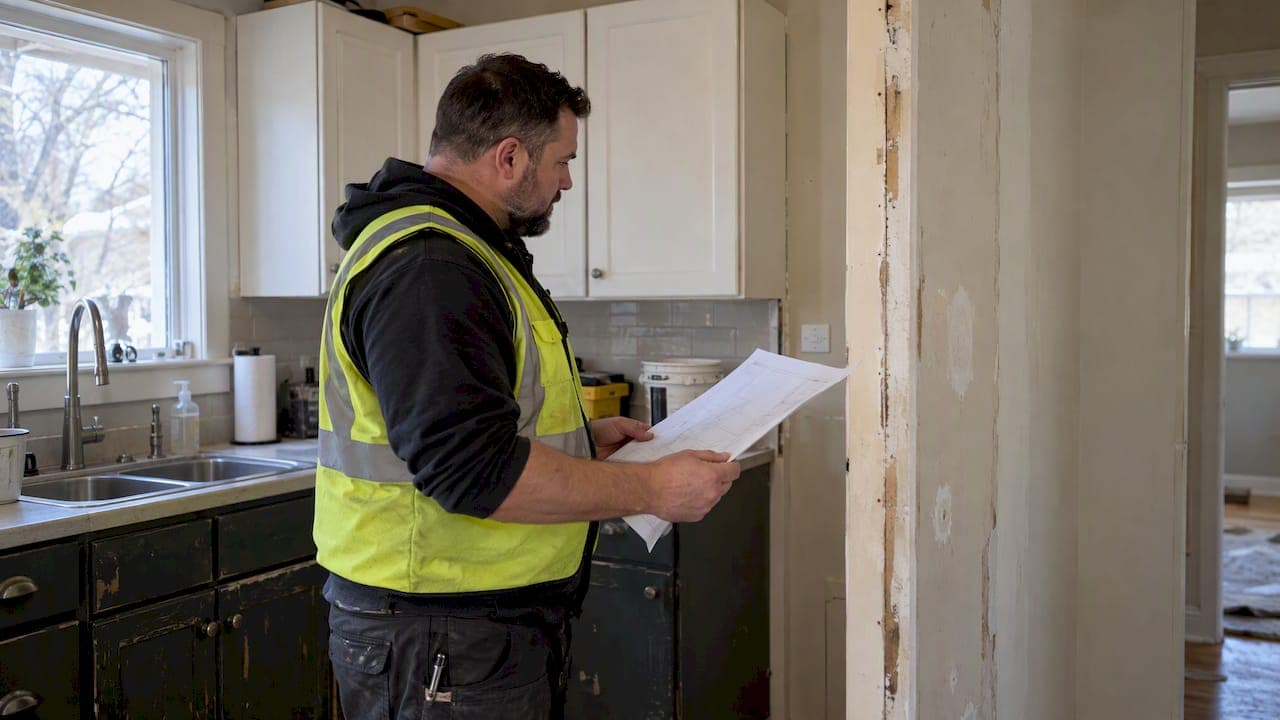
Kitchen renovation ideas are defined as the design, material, and layout choices that improve how your kitchen looks, functions, and holds its value over time. For Alberta homeowners in 2026, a mid-range kitchen renovation runs between $25,000 and $55,000, with smaller refreshes starting around $10,000 and luxury builds exceeding $120,000. The right approach depends on your budget, your timeline, and how long you plan to stay in your home. This guide covers the top trends, functional upgrades, budgeting strategies, and planning pitfalls to help you make confident decisions from the start.
1. Which kitchen design trends are shaping renovations in 2026?
Warm minimalism is the defining style of 2026. It moves away from sterile, all-white kitchens toward natural wood tones, cozy textures, and earthy colour palettes. This shift reflects a broader desire for kitchens that feel lived-in and welcoming rather than showroom-cold.
Wood cabinetry now leads white cabinets as the preferred choice for 29% of Canadian homeowners renovating kitchens. That number signals a real change in taste, not just a passing trend. Paired with matte black or brushed brass hardware, wood cabinets create a grounded, timeless look that photographs well and ages gracefully.

Transitional design sits at the top of the resale value conversation. 72% of industry professionals cite transitional style as the top choice for resale value over the next three years. It blends classic shaker-style cabinetry with current finishes and fixtures, so the kitchen appeals to a wide range of future buyers.
Layout-wise, the L-shape and kitchen island configurations remain the most requested in Alberta homes. Islands add prep space, seating, and storage in one footprint. For open-concept homes, they also define the kitchen zone without closing off the living area.
- Warm wood tones in oak, walnut, and maple are replacing painted white cabinets
- Earthy colour palettes including sage green, terracotta, and warm greige are trending
- Transitional style blends shaker doors with modern hardware for broad appeal
- Natural textures such as stone, linen, and wood bring warmth to the space
- Sustainable materials including FSC-certified wood are increasingly requested
Pro Tip: If you plan to sell within five years, choose transitional cabinetry over a bold, trend-specific style. It appeals to more buyers and holds its value better.
2. What are the top functional renovation ideas to maximize usability?
The best kitchen renovations improve how you actually use the space, not just how it looks. Workflow is the foundation of good kitchen design. The classic work triangle, which connects the sink, stove, and refrigerator, still guides most layouts. Keeping those three zones within a few steps of each other reduces fatigue during cooking.
Built-in storage is one of the highest-return upgrades you can make. Full-height pantry cabinets, pull-out drawer organizers, and corner carousel units eliminate dead space. A dedicated beverage station with a bar fridge and open shelving also adds function without requiring a full layout change.
Lighting deserves more attention than most homeowners give it. Task lighting under cabinets illuminates prep surfaces directly. Pendant lights above an island add ambience and define the zone visually. Layering three types of lighting, task, ambient, and accent, makes the kitchen feel larger and more polished.
Small kitchen upgrades can have a big impact without a full remodel. Replacing a peninsula with a moveable island, adding a pot filler above the range, or installing a pull-out waste bin inside a cabinet all improve daily function significantly.
- Define clear work zones for cooking, prep, and cleanup to reduce congestion
- Install full-height pantry cabinets to maximise vertical storage
- Add under-cabinet task lighting for better visibility on prep surfaces
- Choose a pull-out drawer system inside lower cabinets instead of fixed shelves
- Place the dishwasher beside the sink to cut steps during cleanup
- Add a beverage station with a bar fridge and open shelving for entertaining
- Use a moveable island in smaller kitchens to gain prep space without a permanent footprint
Pro Tip: Before finalising your layout, spend a week noting where you walk most during cooking. That movement map will tell you exactly where to place appliances and prep zones.
3. How to balance design impact and budget in a kitchen renovation
Budget planning is where most kitchen renovations succeed or fail. Cabinetry typically takes up 25–35% of the total budget, labour accounts for 20–30%, and countertops use 10–15%. Knowing those proportions helps you decide where to spend and where to save.
Cabinet refacing is one of the most cost-effective upgrades available. Replacing only the doors and drawer fronts while keeping the existing cabinet boxes saves 40–60% compared to a full replacement. This works well when the boxes are structurally sound and the layout already functions well for your household.
Quartz countertops sit in the mid-range price bracket and offer strong durability with low maintenance. They resist staining better than natural stone and do not require sealing. For Alberta homeowners who cook frequently, quartz is a practical choice that also photographs well for resale listings.
Phased renovation planning is a sound approach when the full budget is not available upfront. You can replace cabinets and countertops in year one, then add new flooring and appliances in year two. Each phase adds value independently, and you avoid taking on debt for the entire project at once.
- Set a contingency fund of 10–15% above your quoted budget for unexpected costs
- Lock in all design selections before demolition to avoid costly change orders
- Compare cabinet refacing vs. full replacement based on the condition of your existing boxes
- Choose mid-range quartz over premium stone if budget is a concern
- Get written quotes from at least two licensed contractors before committing
4. What are smart material and finish choices for durability and style?
Material selection determines how well your kitchen holds up over years of daily use. Over 50% of Canadian homeowners now factor environmental impact into renovation choices, favouring FSC-certified wood and energy-efficient appliances. That preference is reshaping what suppliers stock and what contractors recommend.
For cabinetry, FSC-certified oak and maple offer durability alongside environmental credibility. These species take stain and paint well, so you can update the look in the future without replacing the boxes. Avoid MDF doors in high-humidity kitchens, as they can swell and warp near the sink or dishwasher.
Countertop options each carry trade-offs. Quartz is durable and low-maintenance. Butcher block adds warmth but requires oiling and is vulnerable to water damage near the sink. Porcelain slab countertops are gaining ground as a large-format option that mimics stone without the maintenance requirements.
Backsplash trends have shifted toward slab stone and large-format porcelain tiles. These reduce grout lines, which means less cleaning and a cleaner visual. A full-height backsplash behind the range creates a strong focal point without requiring expensive custom tile work.
For flooring, luxury vinyl plank and large-format porcelain tile are the top choices in Alberta kitchens. Both handle temperature fluctuations well, which matters in a climate with cold winters and warm summers. Low-VOC paints and finishes round out a material list that is both durable and healthier for your household.
5. What common mistakes to avoid during kitchen renovation planning
Change orders are the biggest silent budget risk in any renovation. They commonly add 15–20% to the total project cost through rush fees and labour disruptions. The fix is straightforward: finalise every design decision, including cabinet hardware, tile, and appliance models, before demolition begins.
Permit delays catch many homeowners off guard. In Canadian cities, permit processing takes 2–8 weeks, and unpermitted work can create serious problems at resale. Inspectors check permit history, and insurers may deny claims on unpermitted work. Factor permit timelines into your project schedule from day one.
Cabinet lead times are another common surprise. Custom and semi-custom cabinets can take 4–10 weeks to arrive after ordering. A comprehensive kitchen renovation typically runs 6–16 weeks from start to finish. Starting the planning process 3–4 months before your target start date gives you enough runway to avoid delays.
Finalising all design selections before demolition is the single most effective way to protect your budget. Every change made mid-construction costs more than the same change made on paper.
- Do not skip the permit process even for cosmetic work that involves electrical or plumbing
- Order cabinets before demolition begins to avoid a gap between tear-out and installation
- Avoid changing your layout mid-project as moving plumbing and electrical adds significant cost
- Get a written scope of work that details every trade, material, and timeline milestone
- Do not underestimate lead times for appliances, especially if ordering specialty finishes
Key takeaways
The most successful kitchen renovations combine a clear budget, locked-in design selections, and material choices that balance durability with current style.
| Point | Details |
|---|---|
| Budget allocation matters | Cabinetry takes 25–35% of the budget; plan countertops and labour proportionally. |
| Transitional style holds value | 72% of industry professionals rank it as the top choice for resale over three years. |
| Change orders cost more | Mid-project design changes add 15–20% to the total budget through rush fees. |
| Cabinet refacing saves money | Replacing doors and fronts saves 40–60% compared to full cabinet replacement. |
| Plan 3–4 months ahead | Permit processing and cabinet lead times require early planning to avoid delays. |
What I have learned from years of kitchen renovations in Calgary
The homeowners who end up happiest with their kitchens are almost never the ones who spent the most. They are the ones who spent the most time thinking before they spent a dollar on materials.
The biggest mistake I see repeatedly is falling in love with a design before confirming the budget supports it. You pick the waterfall quartz island, the custom inset cabinets, and the professional-grade range, and then the quote comes back $30,000 over what you planned. At that point, you either cut corners on trades or take on debt you did not budget for. Neither outcome feels good six months into living with the result.
What actually works is starting with function. Ask yourself how you cook, how many people use the kitchen at once, and where the daily friction points are. A well-placed pull-out pantry or a properly lit prep zone will improve your life more than an expensive tile backsplash. Once the functional decisions are locked in, then layer in the style choices.
I also tell every homeowner to build a real contingency fund, not a token one. Ten percent is the floor, not the ceiling. Older Calgary homes especially tend to reveal surprises once walls open up, whether that is outdated wiring, water damage behind cabinets, or plumbing that does not meet current code. Having that buffer means you handle surprises without derailing the whole project.
The kitchens we are most proud of at Statera Contracting are the ones where the homeowner came in with clear priorities, a realistic budget, and the patience to plan properly. Those projects finish on time, on budget, and the homeowners actually use the space the way they imagined.
— Patrick
Planning your Calgary kitchen renovation with Statera Contracting
A well-planned kitchen renovation adds real value to your home and makes daily life noticeably better. Getting there requires the right contractor, clear communication, and a detailed scope of work from the start.

Statera Contracting works with Calgary homeowners and clients in surrounding areas to deliver kitchen renovations in Calgary that are built on time and within budget. We handle everything from initial design consultation and permit applications through to final installation and finishing. Our team brings experience across kitchens of every size and budget, from focused small kitchen upgrades to full-scale modern kitchen designs. If you are ready to move from ideas to a real plan, contact Statera Contracting to book your consultation and receive a detailed written quote.
FAQ
How much does a kitchen renovation cost in Alberta?
A mid-range kitchen renovation in Canada runs between $25,000 and $55,000, with smaller projects starting around $10,000 and luxury builds exceeding $120,000. Costs vary based on kitchen size, material choices, and whether the layout changes.
What is the most cost-effective kitchen upgrade?
Cabinet refacing is the most cost-effective update for kitchens with structurally sound boxes. It saves 40–60% compared to full cabinet replacement while delivering a noticeably fresh look.
How long does a kitchen renovation take in Calgary?
A comprehensive kitchen renovation takes 6–16 weeks from start to finish. Planning should begin 3–4 months before your target start date to account for permit processing and cabinet lead times.
What kitchen style has the best resale value?
Transitional design holds the strongest resale value. 72% of industry professionals rank it as the top style for resale over the next three years because it appeals to a wide range of buyers.
Do I need a permit for a kitchen renovation in Calgary?
Any work involving electrical, plumbing, or structural changes requires a building permit. Permit processing in Canadian cities takes 2–8 weeks, and unpermitted work can create problems at resale and with insurance claims.
Recommended
- Kitchen design Calgary: your 2026 renovation guide | Statera Contracting
- Contemporary Kitchen Renovation: Your 2026 Alberta Guide | Statera Contracting
- Renovation Blog | Calgary Tips & Insights | Statera Contracting | Statera Contracting
- Home Renovations Calgary 2026 Owner’s Roadmap | Statera | Statera Contracting