Most structural renovations in Okotoks need a building permit, including additions, basement development, decks, new garages, and work that moves or removes walls. Some projects also need a development permit first if they touch land use or setbacks. Before you pick up a hammer, check the Town of Okotoks building services page or call Planning & Urban Design to confirm what your property needs.
Statera ContractingPlan Your Renovation With ConfidenceStatera Contracting handles basement, bathroom, addition and other renovations in Calgary and nearby areas, including projects that need careful planning.Explore renovation servicesTL;DR:
- A development permit comes first for a secondary suite, setback variance, or land use change, and its appeal period can delay the building permit.
- The under $5,000 exemption applies only to work without health or safety risks; confirm eligibility with the Town before starting.
- Submit a complete digital PDF package with a scaled site plan, current title, labeled existing and proposed drawings, and engineered reports for structural or foundation work.
- A building permit lasts 365 days from issuance; start work before it expires, and request any extension before the original permit reaches its end date.
- Inspections require an in person visit, so book each stage when ready and keep approved drawings and related permits on site before work is covered.
Table of Contents
- Which renovation projects in Okotoks typically require a building permit
- Development permit vs building permit: when you need each in Okotoks
- How to prepare a complete building permit application
- Fees, timelines and permit validity in Okotoks
- Inspections, common causes of delays and how to avoid them
- Special cases Okotoks homeowners should check early
- How a local contractor approaches Okotoks permits
- How Statera Contracting can help Okotoks homeowners with permits
- FAQ
- Sources
Which renovation projects in Okotoks typically require a building permit
If you’re not sure whether your project needs sign-off from the Town, start by matching it against the list below. A building permit is generally required for:
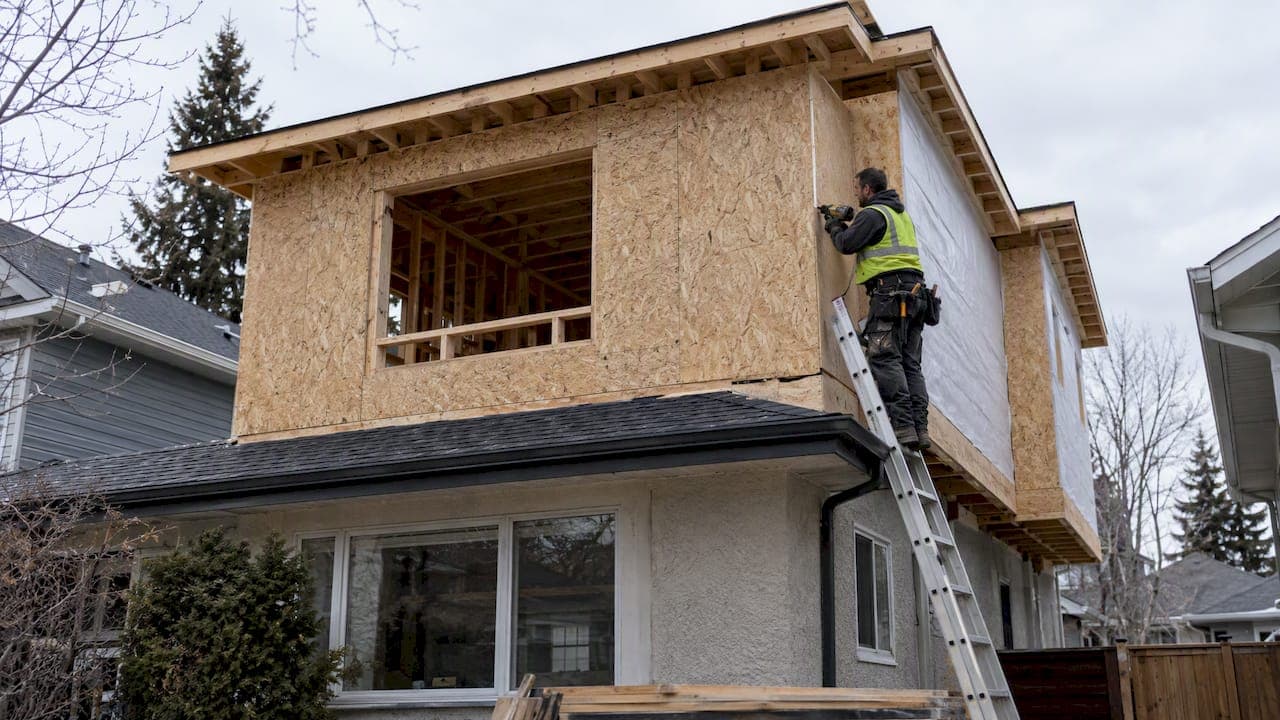
- Home additions, including second storeys and bump-outs
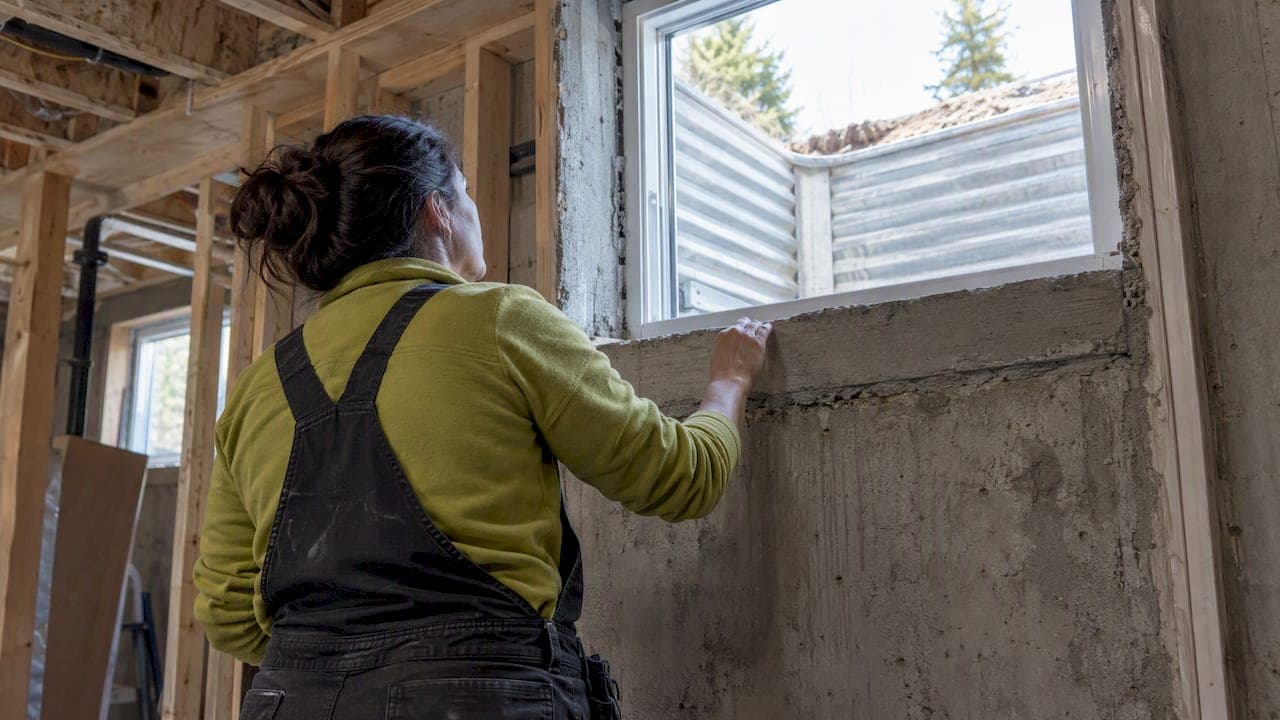
- New or enlarged basement development, including egress windows
- Decks
- Garages and accessory buildings beyond the Town’s exception thresholds
- Structural alterations, such as moving or removing a load-bearing wall
- Installing or relocating a kitchen or bathroom
- Pools, hot tubs, and new furnaces or major HVAC changes
Plumbing, electrical, and gas work are treated as separate permit disciplines. Even a small bathroom reno that only moves a sink rough-in usually needs its own plumbing permit, regardless of whether the overall project needs a building permit.
There’s a narrow exemption for minor work valued under $5,000, but it only applies when the work poses no health or safety risk and doesn’t involve a stage, tent, or overhead structure. We’d always recommend confirming with the Town of Okotoks before assuming your project qualifies, since the threshold is easy to misjudge on anything involving framing or mechanical systems.
Development permit vs building permit: when you need each in Okotoks
These two permits answer different questions, and mixing them up is one of the most common reasons homeowners lose time. A development permit checks whether your project complies with the Land Use Bylaw: zoning, setbacks, and whether your intended use is permitted or discretionary on that lot. A building permit checks whether the construction itself is safe, measured against the National Building Code 2023 Alberta Edition.
A development permit usually needs to be approved first when your project involves:
- An accessory dwelling unit or secondary suite
- A variance from standard setback requirements
- Any change that affects land use or exceeds what’s permitted outright on the property
One detail that catches people off guard: once a development permit is approved, there’s an appeal period before it becomes final. That window can delay when the Town will issue the related building permit, so it’s worth factoring into your project timeline from the start, not after you’ve already ordered materials.
How to prepare a complete building permit application
A complete application moves faster through review, and the Town’s own Residential Checklist spells out exactly what belongs in the package. Work through these steps before you submit:
- Fill out the Town’s submission package in full, including project description and contact details.
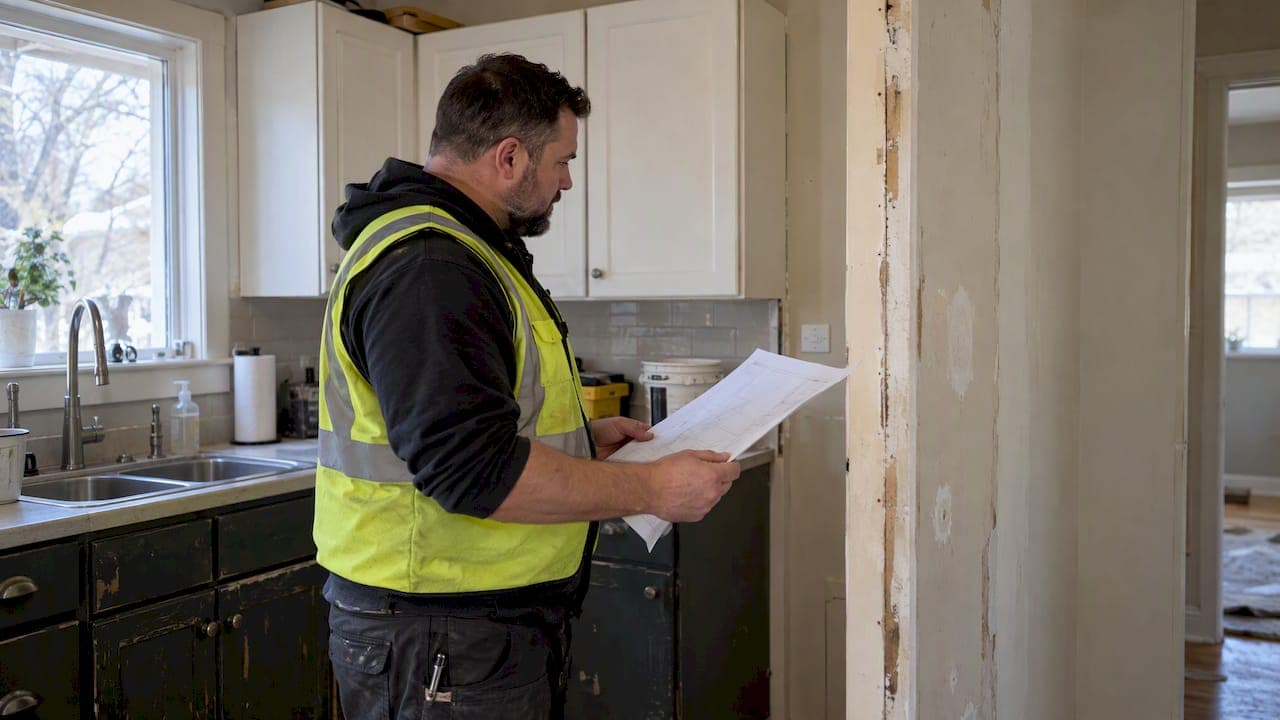
- Prepare one set of construction drawings as an electronic PDF, showing floor plans, elevations, and cross-sections that conform to the National Building Code 2023 Alberta Edition.
- Draw a site or plot plan to scale, ideally 1:200, showing setbacks and lot coverage.
- Attach a copy of your current title and note any restrictive covenants that apply to the lot.
- Include photographs of existing conditions where the project touches an existing structure.
- Add engineered drawings or stamped reports if you’re making structural changes or coring the foundation for an egress window.
- Attach a real property report or survey if the project is an addition that changes the building’s footprint.
- Apply for plumbing, electrical, or gas permits separately where the project touches those systems, and include contractor licences or an owner declaration if you’re doing that work yourself.
Pro Tip: Label your drawings clearly as “existing” and “proposed,” include a north arrow, and use metric dimensions throughout, since mixed units are a common reason reviewers send applications back for correction.
If you’re not the one applying, a letter of authorization from the property owner needs to go in with the package. Submissions are digital only, so skip the paper copies and keep every file as a standard PDF.
Fees, timelines and permit validity in Okotoks
Permit fees in Okotoks are set out in the Town’s fees bylaw, which establishes separate bands for site licences and building permits across residential and non-residential projects. The exact fee depends on your project type and scope, so running your numbers through the Town’s permit fee calculator before you submit gives you a realistic figure to budget against.
Review timelines vary with how complex your application is, but the Town tracks and publishes its own performance. A completeness review for development permits typically takes around 20 days, which gives you a reasonable baseline for planning, though the Town notes that published averages aren’t a guarantee for any single application.
Once a building permit is approved, it comes with firm conditions:
- Valid for 365 days from issuance
- Active work must start within the permit’s validity period
- If work is abandoned, check with the Town whether you’ll need a new permit
- An extension may be requested before the original permit expires
Missing these windows means starting the paperwork over, so it’s worth marking the dates as soon as your permit comes through.
Inspections, common causes of delays and how to avoid them
Inspections are booked through the Town’s online request form, and they run on set schedules, not on-demand. Photos of finished work are not accepted as a substitute for a physical visit, so plan around the inspector’s calendar rather than your own.
A few mistakes cause most failed inspections:
- Work gets closed up (drywalled or backfilled) before the inspector sees it exposed.
- Approved drawings aren’t on site for the inspector to reference.
- Trade work doesn’t meet code, or engineered details for structural or egress work are missing.
- Egress window dimensions fall short of what the National Building Code 2023 Alberta Edition requires.
- Paperwork, such as the permit itself or related trade permits, isn’t available on site.
Pro Tip: Book your inspection as soon as a stage is ready rather than waiting until the whole job is done, since scheduling gaps are often the real reason projects stall, not the inspection itself.
Keeping licensed trades on plumbing, electrical, and gas work, and having engineered reports ready before the inspector arrives, prevents most of these delays outright.
Special cases Okotoks homeowners should check early
A few local details catch homeowners off guard more often than the general permit rules do. Basement development beyond cosmetic upgrades, such as framing new bedrooms, needs a building permit, and egress windows have to meet National Building Code 2023 Alberta Edition dimensions. If you’re coring the foundation for a new window, expect to need an engineered report confirming the wall stays structurally sound.
If you’re planning a secondary suite, the Town’s Secondary Suite and Accessory Dwelling Unit Grant Program is worth a look, but eligibility depends on keeping an active building permit for the full duration of the project, and understanding what is structural assessment for renovation can help clarify when engineered reports are needed. Let the permit lapse and the grant eligibility goes with it.
Properties near the Sheep River or within the flood hazard overlay face extra restrictions that can affect what you’re allowed to build and where. Check your site against the Land Use Bylaw and talk to Planning Services before you finalize drawings, since this is one of the few issues that can stop a project outright rather than just slow it down.

How a local contractor approaches Okotoks permits
Coordinating permit-ready drawings, scheduling inspections around a build sequence, and lining up engineered reports before they’re needed is routine work for us on renovation projects. Getting the site plan, real property report, and any contractor authorization sorted before submission consistently cuts down on review delays and repeat inspections. We’re licensed and insured, which matters once Alberta’s Safety Codes Act puts final compliance responsibility on the homeowner.
— Patrick
How Statera Contracting can help Okotoks homeowners with permits
We handle permit coordination as part of renovation projects, not as an afterthought. For homeowners planning a kitchen, bathroom, basement, or addition project, that means:

- We coordinate permit-ready drawings for renovation projects.
- We coordinate with engineers when egress windows, structural changes, or coring work need reports.
- We coordinate inspections around the build sequence.
- We coordinate permit requirements for related plumbing, electrical, and gas work.
Full delivery is part of the package too, from kitchen renovations and bathroom renovations to basement development and home additions. If you’re planning a renovation and want to avoid permit rejections and timeline surprises, reach out to our team before you finalize your drawings.
FAQ
Where can I obtain a permit in Alberta?
Building permits in Alberta are issued by your local municipality or an accredited safety codes agency serving that municipality. In Okotoks, applications go through the Town’s building services department, either online or by contacting Planning & Urban Design directly.
What are the bylaws in Okotoks?
Okotoks bylaws cover land use, permit fees, and building requirements, with the Land Use Bylaw governing zoning and setbacks and the fees bylaw setting permit costs. Renovation projects are measured against these bylaws alongside the National Building Code 2023 Alberta Edition.
Do I need a building permit for renovation in Okotoks?
Most structural renovations in Okotoks need a building permit, including additions, basement development, decks, and work that moves or removes walls. A narrow exemption exists for minor work under $5,000 in market value, but it’s best to confirm eligibility with the Town before assuming your project qualifies.
Is Okotoks a nice place to live?
Okotoks is a growing community just south of Calgary known for its river valley setting and small-town feel, which is part of why renovation and home addition projects are common here. For permit purposes, that growth means the Town has built out detailed checklists and online tools to help homeowners apply correctly the first time.