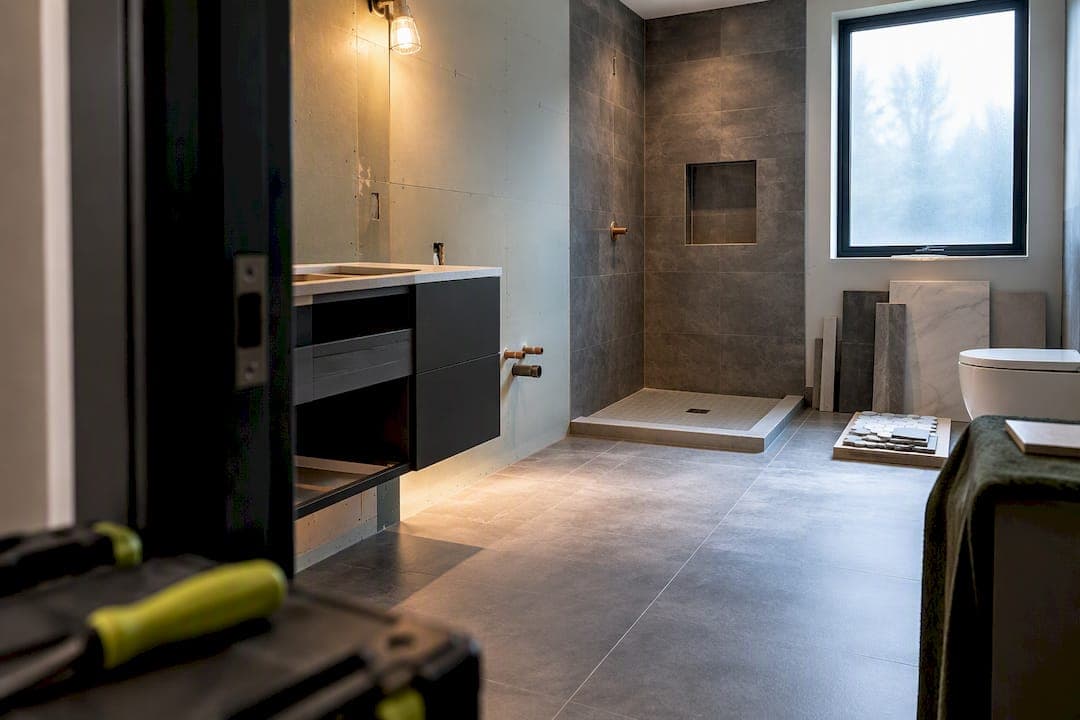
Most kitchen renovations in Calgary need at least one permit, and some need three or four. If your plans include moving a wall, relocating a sink, or adding a gas line, a building permit is required before you touch a hammer to drywall. Cosmetic-only updates like new cabinets or paint usually skip the building permit, but always confirm City approval before demolition starts.
TL;DR:
- Structural changes like moving walls or adding beams require a building permit, even if the layout remains the same.
- Electrical, plumbing, and gas permits are needed for relocating fixtures or adding circuits, with gas permits requiring a licensed gasfitter.
- Complete application submissions must include detailed floor plans, site plans, structural drawings, and trade documentation to avoid delays.
- Processing typically takes seven days for straightforward projects, but missing documents or complex changes can extend review times significantly.
- Homeowners are legally responsible for permits regardless of who applies, and unpermitted work can cause legal issues or complicate future sales.
Plan Your Calgary Kitchen Renovation
Statera Contracting handles kitchen renovations for Calgary homeowners and surrounding areas, including projects involving broader home improvements. Discuss your renovation
Table of Contents
- Which permits apply to your kitchen renovation
- How to apply for a kitchen renovation permit in Calgary
- What documents you need for a complete application
- Processing times, inspections, and typical fees
- Who is responsible: homeowner or contractor
- Common permit pitfalls we see and how we avoid them
- Why getting the permit right protects more than your renovation
- Let Statera Contracting handle your kitchen permit and renovation
- Sources
- FAQ
Which permits apply to your kitchen renovation
The permit type depends on what you are actually changing, not how big the project feels. A building permit is triggered by structural work: moving or removing walls, adding beams, or creating new window or door openings. If your renovation keeps the same footprint and layout, you may avoid this permit entirely.
Electrical permits come into play when you add new circuits, relocate a stove or range, or change hood fan wiring. Plumbing permits apply whenever you move sinks or drains, replace a water heater, or alter existing plumbing runs, even if the fixture count stays the same.
Gas permits are their own category. Homeowners can apply for most trade permits themselves, but gas permits usually require a certified gasfitter, so a new gas range or relocated gas line means bringing in a licensed trade from the start.
A development permit is a separate matter tied to the Land Use Bylaw rather than construction itself. If your kitchen work touches the exterior footprint, adds a porch, or changes a window well, check whether this applies before you finalize building permit drawings. It governs how the building sits on the lot, not how it is built.

How to apply for a kitchen renovation permit in Calgary
Once you know which permits apply, the application sequence is straightforward if you follow it in order.
- Set up your account. Create a myID profile for the Residential ePermit system, or plan to submit in person at the municipal building if you prefer paper.
- Commission permit-ready drawings. Confirm whether your structural changes need engineering stamps, since the City rejects drawings marked “not for construction.”
- Check development permit requirements first. If your project touches the exterior or lot coverage, resolve this before submitting your building permit application.
- Submit building and trade permits together. Include any letters of authorization if a contractor is applying on your behalf.
- Track your application and wait for written approval. Do not schedule demolition until you have confirmation in hand.
Pro Tip: Ask your contractor for a copy of the submitted drawings before they go to the City, so you can confirm room labels, dimensions, and scale match what you actually agreed to build.
What documents you need for a complete application
The City reviews permit applications against a specific checklist, and incomplete submissions are the most common reason for delay. Gather these before you submit:
- Floor plans showing existing and proposed walls, labelled rooms, dimensions, and total area.
- Site plans and elevations if you are adding or changing exterior doors, windows, or window wells.
- Structural drawings and engineering stamps for any load-bearing wall or beam changes.
- Trade documentation for electrical, plumbing, and gas work, plus condo board approval if you live in a multi-unit building.
- Permit fees, an asbestos assessment form for homes built before 1990, and drawings that follow the City’s file naming and submission standards.
Drawings prepared to professional standards move through review faster than sketches, even simple hand-drawn ones that look complete to the homeowner.
Processing times, inspections, and typical fees
Residential improvement permits are typically processed in seven calendar days or less for straightforward projects. Structural changes, missing documents, or unclear drawings push that timeline out considerably, sometimes by weeks.
Inspections happen in stages. Rough-in inspections cover electrical, plumbing, and framing before drywall goes up, and a final inspection closes out the permit once everything is complete. Your contractor should coordinate these directly with the City so work does not stall waiting for an inspector.
Fees vary by permit type and project scope, and the fee schedule lists specific line items for residential alterations. Build permit timelines into your material orders too: cabinets and countertops often have longer lead times than the permit review itself, so start both processes early.

Who is responsible: homeowner or contractor
You remain legally responsible for permits even when your contractor applies on your behalf, according to Alberta’s hiring-a-contractor guidance. Put this in writing. Your contract should state who obtains permits, who pays the fees, who schedules inspections, and who hands over final documentation once the job closes out.
Contractors can pull most trade permits for you, but gas permits generally require a certified gasfitter regardless of who else is on the job. Watch for red flags: any contractor who starts demolition before you have written approval, or who says permits can be “handled later,” is putting your project and your legal standing at risk.
Common permit pitfalls we see and how we avoid them
Most rejected applications come down to the same handful of problems: incomplete floor plans, missing site details, or drawings at a non-standard scale that reviewers cannot process quickly. Permit-ready drawings built from the start rather than revised after a rejection can help keep review cycles short.
We coordinate trade permits, engineering sign-offs, and ePermit submissions as one package instead of separate applications filed at different times. That sequencing is often what separates a seven-day approval from a project stuck in review for a month. If you want help with permit-ready drawings or overall permit management, our kitchen renovation team handles both as part of the build.
Why getting the permit right protects more than your renovation
I have seen homeowners face stop-work orders and costly remediation because someone assumed cosmetic work did not need a look from the City. Documented approvals matter later too: future buyers and insurers both ask for them, and unpermitted work can complicate a sale or a claim. Confirm written approval before any demolition begins, every time.
— Patrick
Let Statera Contracting handle your kitchen permit and renovation

Getting permits right takes coordination between drawings, trades, and City timelines, and that coordination is a crucial part of managing renovations. Managing permit-ready drawings, trade authorizations, and inspection scheduling as part of the build can help clients avoid paperwork hassles. When meeting with contractors, ask how permit responsibility is structured in the contract and who manages City submissions from start to finish. Visit our kitchen renovation page to see the scope of what we handle, or reach out to book a consultation and get a quote for your project.
FAQ
Can I renovate my kitchen for $10,000?
A typical kitchen renovation in Calgary that stays cosmetic covers updates like cabinet refacing, paint, and a new backsplash rather than structural or layout changes. For a fuller breakdown of what fits different budgets, see our budget kitchen renovation guide.
What is the average cost to renovate a kitchen in Calgary?
Costs vary widely depending on scope, finishes, and whether structural work is involved. Our kitchen remodel cost guide breaks down typical price ranges for Calgary homeowners planning a renovation.
How much does it cost to get a building permit in Calgary?
Permit fees depend on the project type and scope, and the City publishes specific line items in its building and trade permit fee schedule. Ask your contractor to confirm the exact fee for your renovation before you submit an application.
Who is responsible if past renovation work was never permitted?
Alberta’s hiring-a-contractor guidance confirms the current homeowner is responsible for ensuring permits and inspections are in place, even for work completed by a previous owner. The City allows retrospective permits in many cases, though concealed work may need a licensed contractor to open it up and remediate any code issues found.