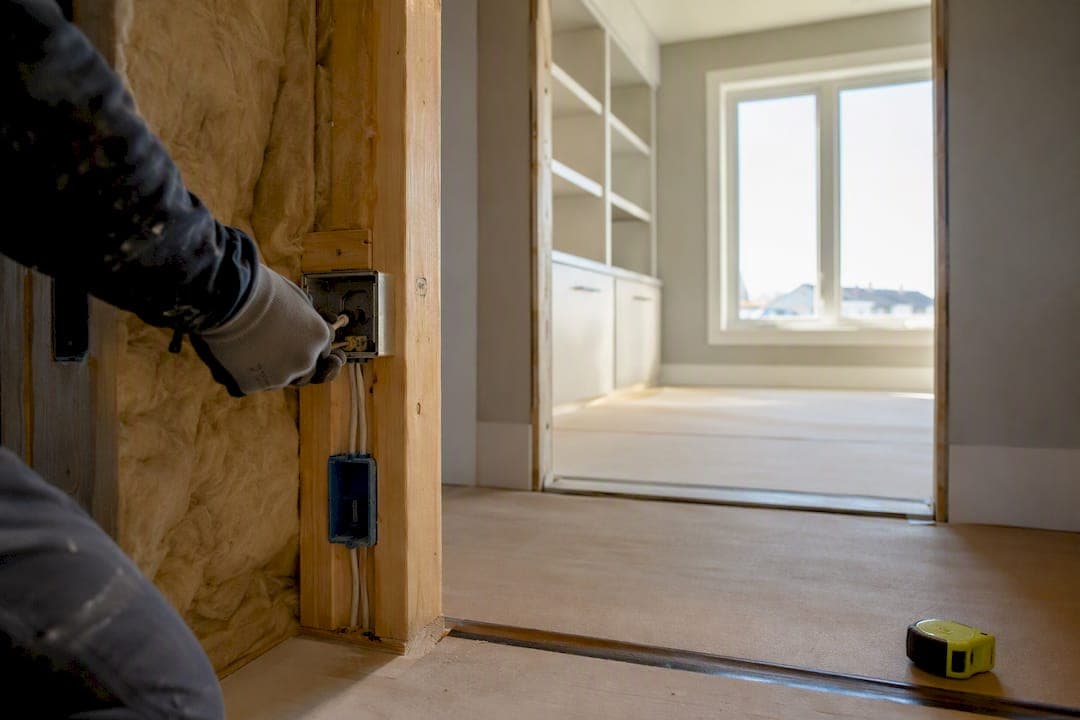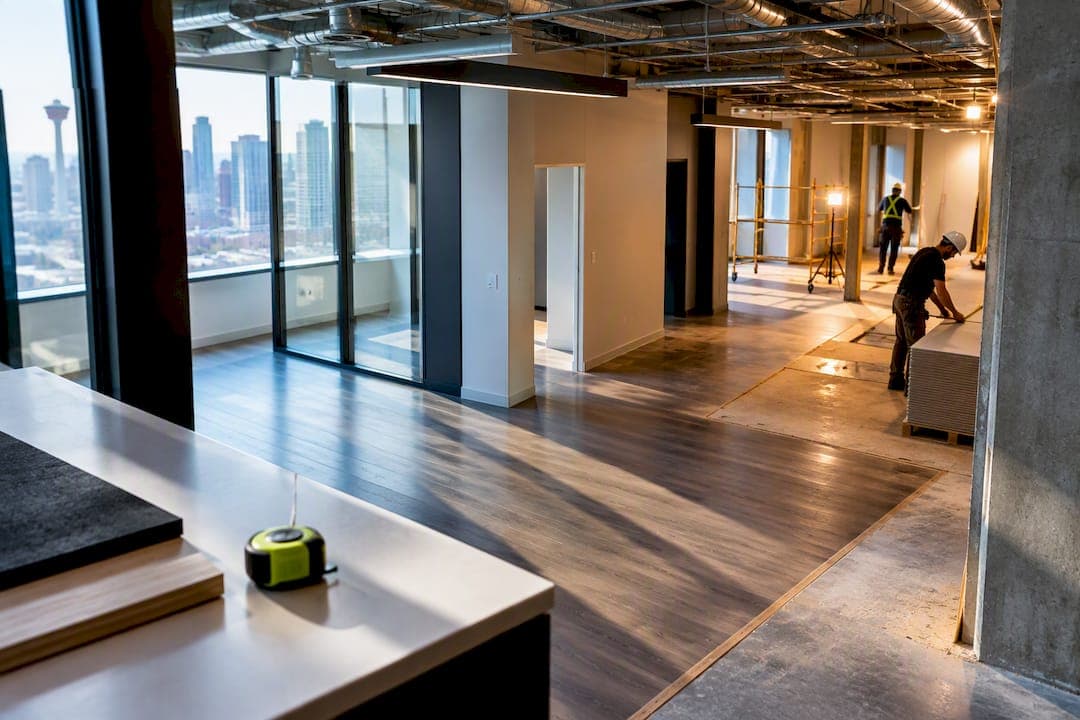
A Calgary office renovation typically runs from $70 to $220 per square foot, with most standard tenant improvements landing between $90 and $150. The biggest swing factors are mechanical and electrical work, finish quality, and how much your permit scope touches building code or energy compliance. Before you sign anything, book a site visit and a permit feasibility check with a licensed local contractor — it’s the fastest way to turn a rough number into a real budget.
TL;DR:
- Most office renovations in Calgary cost between $70 and $220 per square foot, with full fit-outs averaging around $181.10 per square foot.
- Soft costs, including design and permits, often account for 15% to 25% of the hard construction budget, and renovations involving energy code updates can add 10% to 25% more.
- Permit approval typically takes 21 business days for minor projects, but additional delays may occur due to discretionary reviews or energy code compliance requirements.
- Building age, specific office use, and material choices significantly influence overall costs, potentially doubling the price for older buildings or specialized layouts.
- A contingency of 10% to 20% is essential for covering unforeseen challenges like electrical upgrades, hazardous materials, or code-triggered system updates.
Statera Contracting — Plan Your Calgary Commercial Renovation. Statera Contracting handles commercial renovation projects for businesses in Calgary and surrounding areas, including restaurants, pubs, and bars. Visit Statera Contracting
Table of Contents
- Office renovation cost Calgary: benchmarks by project size
- Hard costs versus soft costs: where the budget actually goes
- How long do office permits take in Calgary?
- What building codes affect your renovation cost?
- How long does an office renovation take from start to finish?
- Budgeting checklist: how much contingency do you need?
- What makes office renovation costs vary so much?
- How do you prepare for a contractor site survey?
- Hidden costs Calgary businesses miss in office renovations
- How do you choose a contractor for the best cost efficiency?
- Calgary market conditions shaping renovation pricing
- Author perspective: what most businesses get wrong first
- Ready to get an accurate office renovation quote?
- Sources
- FAQ
Office renovation cost Calgary: benchmarks by project size
Cushman & Wakefield’s Americas office fit-out cost guide puts the Calgary benchmark at about $181.10 per square foot for a fit-out, with the firm noting Calgary saw year-over-year increases driven largely by electrical costs. That figure is a useful midpoint, but it represents a blended average across office types and finish levels, not a single price you should expect for every project.
Smaller tenant improvements, especially ones that reuse existing walls, ceilings, and mechanical layouts, tend to land well below that benchmark. Premium build-outs with custom millwork, glass partition systems, and upgraded HVAC zoning push well past it. If your project touches the building envelope or requires structural work on the shell, you’re no longer in tenant-improvement territory at all — you’re closer to the full commercial construction range, which public estimates for Calgary place between roughly $220 and $450 per square foot depending on project type and finish.
Here’s how that typically breaks down by scope:
- Small tenant improvement (paint, flooring, minor partition changes, no mechanical work): often $70 to $100 per square foot.
- Standard office build-out (new partitions, lighting, some HVAC rework, standard finishes): commonly $100 to $160 per square foot.
- Premium fit-out (custom finishes, glass walls, AV-integrated boardrooms, upgraded mechanical): frequently $160 to $220-plus per square foot.
Statistic to remember: Calgary’s fit-out benchmark of $181.10 per square foot sits closer to the premium end of standard tenant improvements, not the entry point. If a quote comes in well under that for a full-finish office, ask what’s being excluded.
Hard costs versus soft costs: where the budget actually goes
Hard costs cover the physical construction: framing, drywall, flooring, millwork, electrical, mechanical, and finishes. Soft costs cover everything that makes the construction legal and coordinated: design, engineering, permit fees, consultants, project management, and financing charges.
Businesses commonly underbudget the soft-cost side, and it’s rarely a small miss. Design and engineering alone can add materially to a project once you factor in mechanical drawings, energy code documentation, and any structural sign-off your permit requires. Legal review of your lease’s alteration clauses and financing costs on top of that push soft costs higher still on projects with tight occupancy deadlines.
A rough planning rule that holds up on most Calgary commercial jobs: soft costs run somewhere between 15% and 25% of your hard construction budget, more on smaller projects where fixed consulting fees don’t scale down, less on larger ones where design costs spread across more square footage.
The practical takeaway is that a $150,000 construction estimate rarely means a $150,000 project. Ask your contractor for a line-item breakdown that separates construction from design, permits, and consulting before you compare quotes against each other. Two bids that look identical on the surface can hide very different soft-cost allocations underneath.
How long do office permits take in Calgary?
The City of Calgary can issue a minor tenant improvement permit in about 21 business days once your application is complete. That number surprises a lot of business owners, because it only covers the permit issuance window, not the full path to a stamped, buildable permit.
Development approvals, plan reviews, and any resubmissions after the first review round can stretch the total timeline well past that 21-day figure, particularly if your renovation involves a change of use or triggers a discretionary application. The City’s own guidance flags that the total permitting process often runs longer than the issuance window suggests, which is exactly why permit planning needs to start before your design is finalized, not after.
Fees vary by permit type and scope. The City publishes fee calculators so you can estimate costs before applying, and commercial alteration guidance lists specific examples, including a $190 fee for a permitted change of use, versus a higher fee plus an advertising fee when the application requires relaxation or discretionary review. That gap between permit types is often the difference between a straightforward approval and a multi-month process.
One tool worth knowing about: partial permits. If your renovation starts with interior demolition, you can apply for a partial permit that lets demolition begin while the rest of the plan review continues. It’s a legitimate way to keep a schedule moving without waiting on the full permit package.
What building codes affect your renovation cost?
Every Calgary office renovation gets measured against the National Building Code – 2023 Alberta Edition, and that code reaches further into a tenant improvement than most business owners expect. It’s not just about walls and exits — accessibility, fire separation, and structural load all get reviewed if your scope touches them.
Energy performance is the piece that catches people off guard. If the building was originally constructed to meet an energy code, renovations to that space will generally require energy code compliance under National Energy Code of Canada for Buildings (NECB) rules. That can mean upgraded insulation values, different window assemblies, or more efficient mechanical equipment than your original scope assumed, and none of that is optional once the code triggers apply.
This is where a lot of budget surprises originate. A business plans a straightforward finish refresh, then discovers the mechanical upgrade needed to meet NECB requirements adds real cost to a project that looked simple on paper. The upside is that energy-efficiency upgrades can unlock rebates and incentives, and stacking those programs can offset 10% to 25% of the added cost on larger projects.
The practical move is getting a code review before you finalize design, not after a permit reviewer flags it. A contractor who knows Calgary’s commercial code requirements can usually spot these triggers during the site walkthrough, which is far cheaper than a mid-construction redesign.
How long does an office renovation take from start to finish?
Most Calgary office renovations run 8 to 16 weeks of active construction, but the real timeline includes permit lead time on the front end, and that’s the part businesses most often forget to plan for.
A realistic sequence looks like this: two to four weeks for design and drawings, then permit submission and review, which the City estimates at 21 business days for straightforward minor tenant improvements, followed by construction itself. If your project needs a discretionary approval or energy code sign-off, add several more weeks to the permit stage before a shovel touches the ground.
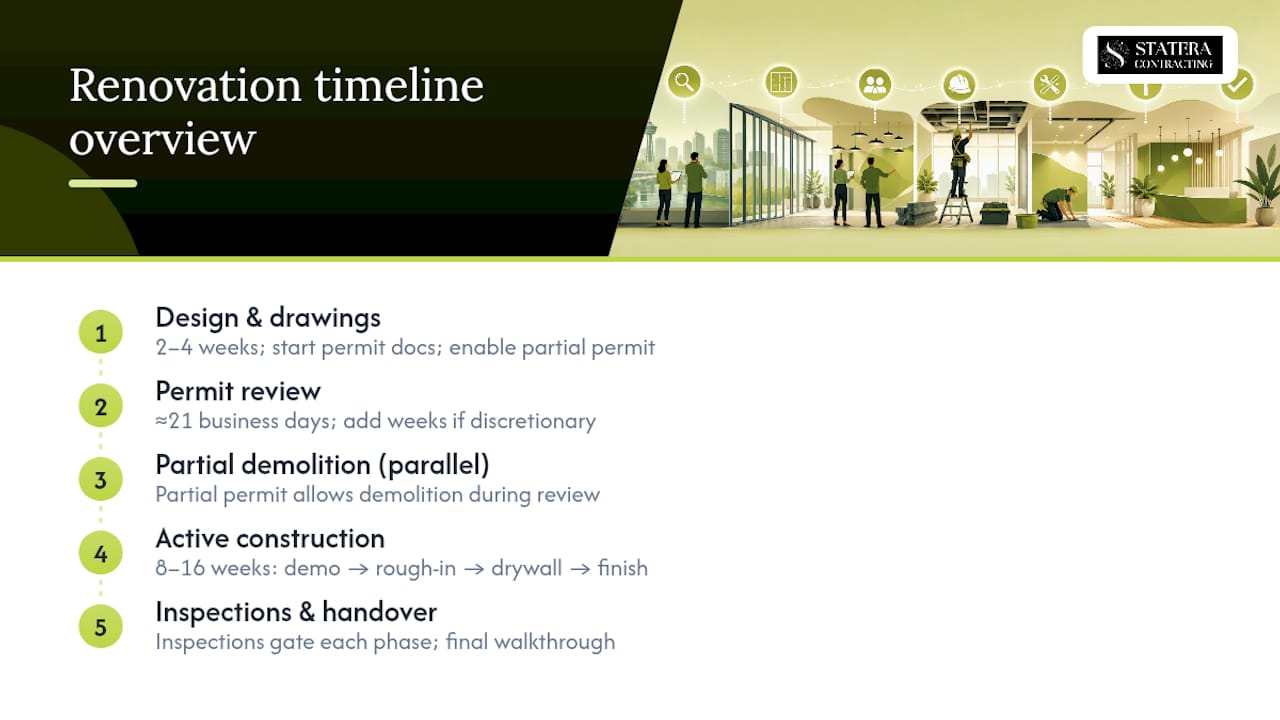
Construction phases typically break into demolition, rough-in (electrical, mechanical, plumbing), inspections, drywall and finishing, and final walkthrough. Each phase depends on the previous one passing inspection, so a failed rough-in inspection doesn’t just cost repair time, it costs the whole schedule behind it.
The single biggest lever for protecting your occupancy date is starting permit documentation while design is still being refined. Applying for a partial permit for interior demolition lets non-code-sensitive work begin while the full plan review continues in parallel, which can shave real weeks off a tight timeline.
Budgeting checklist: how much contingency do you need?
Every Calgary office renovation budget needs a contingency line, and skipping it is one of the more expensive mistakes a business can make on a first-time build-out.
A workable checklist before you request quotes:
- Confirm your target square footage and whether the space includes any shared or common-area work.
- Separate hard costs (construction) from soft costs (design, permits, consultants) in your budget draft.
- Get a preliminary code review to flag any NECB or accessibility triggers early.
- Set contingency at 10% to 15% of total project cost for straightforward tenant improvements.
- Set contingency at 15% to 20% for older buildings, heritage spaces, or any project with unknowns behind existing walls.
- Confirm your occupancy deadline against realistic permit and construction timelines, not the fastest-case scenario.
That contingency range isn’t padding. It’s what covers the electrical panel that turns out to be undersized, or the ceiling that hides asbestos-containing material once demolition starts. Projects in older Calgary office buildings, particularly ones built before modern energy codes, tend to need the higher end of that range far more often than newer construction.
What makes office renovation costs vary so much?
Three factors explain most of the spread between a $90-per-square-foot project and a $200-per-square-foot one: building age, office use type, and materials quality.
Building age matters because older buildings often hide the most expensive surprises. Outdated electrical panels, aging mechanical systems, and materials that predate current fire and energy codes all add cost once a permit reviewer or contractor actually opens up the space. A 1980s office tower and a building completed in the last decade can carry very different renovation price tags for what looks like the same finish package.
Office use type shifts the mechanical and electrical load significantly. A standard administrative office needs far less power density and cooling capacity than a space with server rooms, dense AV integration, or a call centre layout with high workstation density. Any tenancy that needs dedicated cooling or elevated power draw should expect that alone to move the project into a higher cost band.
Materials quality is the most visible factor and the easiest to control. Standard carpet tile and painted gypsum board finish out very differently in cost than engineered hardwood, glass partition systems, and architectural millwork. This is also the category where a business can trim budget without touching function, by choosing durable mid-tier finishes over top-tier ones in areas clients rarely see.
Fixture and plumbing choices matter here too, particularly in washroom and kitchenette upgrades. A practical guide to plumbing fixtures for office washrooms is worth a read before finalizing that portion of your scope, since fixture-grade choices swing that line item more than most business owners expect.
How do you prepare for a contractor site survey?
An accurate quote depends almost entirely on what your contractor can see and measure during the site visit, so preparation here pays off directly in quote accuracy.
Before the walkthrough, pull together your existing floor plans if you have them, even outdated ones, along with your lease agreement’s alteration and restoration clauses. Landlords sometimes restrict what can be modified or require the space returned to a specific condition at lease end, and that detail changes what a contractor needs to price.
Walk the space yourself first and note anything that looks unusual: water stains on ceiling tiles, uneven flooring, outlets that don’t match the rest of the layout, or any area that’s clearly been patched before. Flag these for your contractor rather than letting them discover it mid-quote.
Ask whether the survey will include an inspection behind accessible panels or ceiling tiles, not just a visual walkthrough. A contractor who only eyeballs finished surfaces can’t price what’s hiding behind them, and that gap is exactly where change orders come from later. If your building has any known asbestos-containing materials from original construction, say so upfront. That single disclosure can save weeks of surprise abatement scheduling once demolition starts.
Hidden costs Calgary businesses miss in office renovations
Electrical and HVAC upgrades are the most common hidden cost in Calgary office tenant improvements, particularly where the new layout needs higher power density or dedicated cooling for server rooms or AV-heavy boardrooms. What looks like a cosmetic refresh on the floor plan can quietly require a full electrical panel upgrade once load calculations are done.

Asbestos and hazardous material abatement is another one that catches businesses in older buildings off guard. Materials common in construction before the 1990s often require testing and, if positive, licensed abatement before demolition can proceed, and that step has its own timeline separate from your renovation schedule.
Code-triggered upgrades are a quieter risk. Touching enough of a space can trigger accessibility or energy code compliance across areas you didn’t intend to renovate, simply because the code treats a renovation as an opportunity to bring adjacent systems up to current standard.
Landlord restoration clauses are the one businesses forget until lease-end, but they belong in your renovation budget from day one. If your lease requires returning the space to base building condition, that removal cost needs to be priced alongside the build-out itself, not treated as a future problem.
The fix for all four is the same: a thorough site survey and a code review before your budget gets finalized, not after construction starts turning up surprises.
How do you choose a contractor for the best cost efficiency?
The lowest bid on paper rarely produces the lowest final cost, because change orders during construction are where budgets actually blow past their original estimate.
Look for a contractor licensed and insured to work in Calgary, with WCB coverage in place. That’s not a formality, it’s what protects your business from liability if something goes wrong on site during construction. Ask directly whether permit coordination is included in the quote or billed separately, since a contractor unfamiliar with Calgary’s permit process can add real delay to a project that should have moved quickly.
Request a detailed, line-item quote rather than a lump sum. A lump-sum number hides how much is allocated to contingency, and a contractor who can’t or won’t break down hard costs from soft costs is one you should ask harder questions of before signing anything. Also ask how the contractor handles unexpected discoveries behind walls or ceilings. A contractor with a clear allowance and change-order process protects your budget far better than one who simply absorbs surprises into an inflated final invoice.
Finally, ask for examples of comparable local commercial projects, not residential ones. Office tenant improvements involve permit and code considerations that a contractor focused mainly on home renovations may not navigate as efficiently.
Calgary market conditions shaping renovation pricing
Labour availability and material supply chains both move Calgary renovation pricing in ways that show up in your quote whether or not you notice them directly.
Skilled trades, particularly electricians and HVAC technicians, are in steady demand across Calgary’s commercial and residential renovation markets, and that demand affects both scheduling and hourly rates. A contractor with strong subcontractor relationships tends to get better trade availability and, often, better pricing than one working with a thinner network.
Electrical costs specifically have been climbing, which is part of why Cushman & Wakefield flagged electrical expenses as a driver behind Calgary’s year-over-year fit-out cost increases. Any project with significant electrical scope, upgraded panels, added circuits, or new lighting systems, should expect that line item to carry real weight in the total quote.
Material lead times still fluctuate for certain specialty items, particularly custom millwork, imported fixtures, and some mechanical equipment. A contractor who orders materials early, once design is locked, generally protects your schedule better than one who waits until construction starts to place orders. If your occupancy date is fixed, ask about lead times on any long-order items before finalizing your design specifications.
Author perspective: what most businesses get wrong first
The cost surprise I see most often isn’t finishes, it’s mechanical and electrical scope. Businesses budget the visible layer and treat permit timelines as an afterthought, then discover both at the same time, mid-project, when it’s expensive to fix either one. Start the permit review the same week you start design, not after. A site visit with a contractor who can flag code triggers early is worth more than any per-square-foot number you’ll find online.
— Patrick
Ready to get an accurate office renovation quote?
Office renovation quotes should be built around actual site conditions and permit scope, not a generic per-square-foot rate pulled from a benchmark. That’s the real gap with a rough online estimate: it can’t account for your building’s electrical capacity, your lease’s restoration clause, or whether your renovation triggers an energy code review.

Before you reach out, have your lease documents, existing floor plans (even rough ones), a target occupancy date, and a rough budget range ready. A single contractor can handle design, permit coordination, and licensed construction under one roof, which means the same team managing your City of Calgary permit application can build out your space. Request a site visit and a commercial renovation estimate to get a budget built around your actual space, not an average.
Sources
For deeper reading, the City of Calgary publishes its building permit process and fee calculators and its commercial building code guidance. Cushman & Wakefield’s office fit-out cost guide covers Calgary’s benchmark pricing in detail. For contractor-side planning steps, Statera Contracting’s tenant improvement timeline guide walks through scheduling specifics.
- Americas office fit out cost guide | Cushman & Wakefield
- Building permit process FAQ | City of Calgary
FAQ
How much does an office renovation cost per square foot in Calgary?
Most Calgary office renovations run $70 to $220 per square foot, with standard build-outs typically landing between $90 and $150. Cushman & Wakefield’s benchmark for a full fit-out sits at about $181.10 per square foot, reflecting a mid-to-premium finish level.
How long does it take to get an office renovation permit in Calgary?
A minor tenant improvement permit can be issued in about 21 business days once the application is complete. Development approvals, discretionary reviews, or resubmissions can extend the total timeline well beyond that window, so starting the permit process early is essential.
What percentage should I budget for contingency on an office renovation?
Plan for 10% to 15% contingency on straightforward tenant improvements, and 15% to 20% on older buildings or spaces with unknown conditions behind existing walls. This covers common surprises like electrical upgrades or hazardous material findings during demolition.
Does Statera Contracting handle office renovation permits in Calgary?
Yes, Statera Contracting is a licensed, insured, and WCB-compliant Calgary contractor that coordinates permits alongside design and construction for commercial renovation projects, including office build-outs. Pricing is quoted per project based on a site visit, and current details are available directly through the company.
What building codes apply to office renovations in Calgary?
Calgary office renovations are reviewed against the National Building Code – 2023 Alberta Edition, which covers structural, fire, and accessibility requirements. Renovations to spaces originally built to meet an energy code also typically require compliance with National Energy Code of Canada for Buildings (NECB) standards.