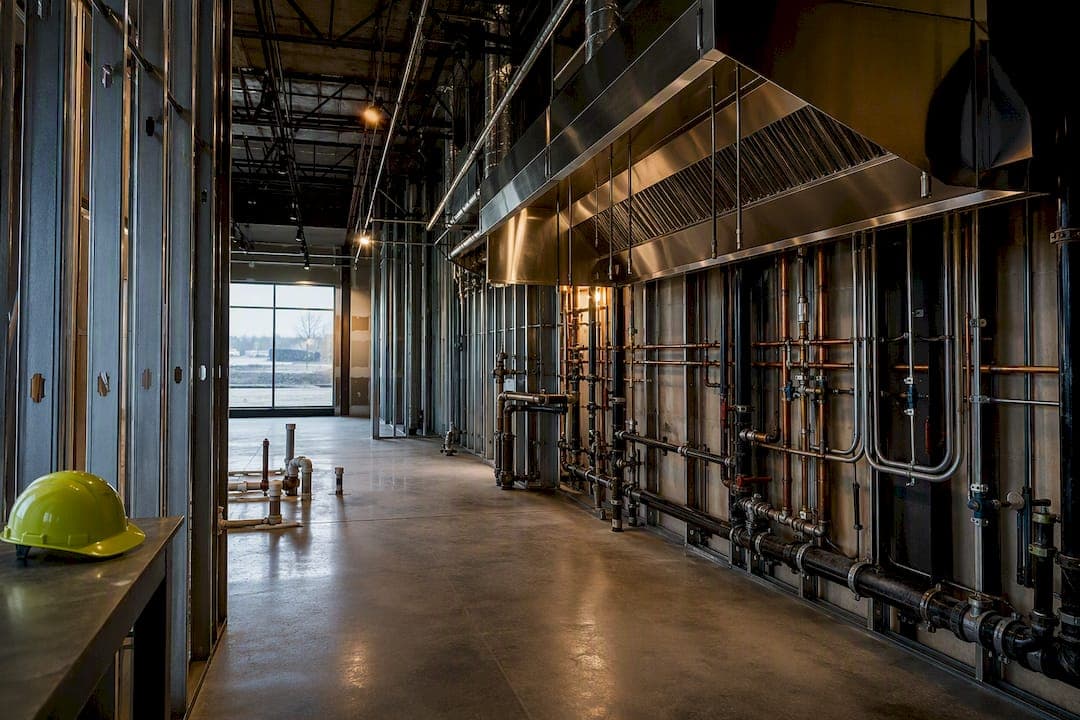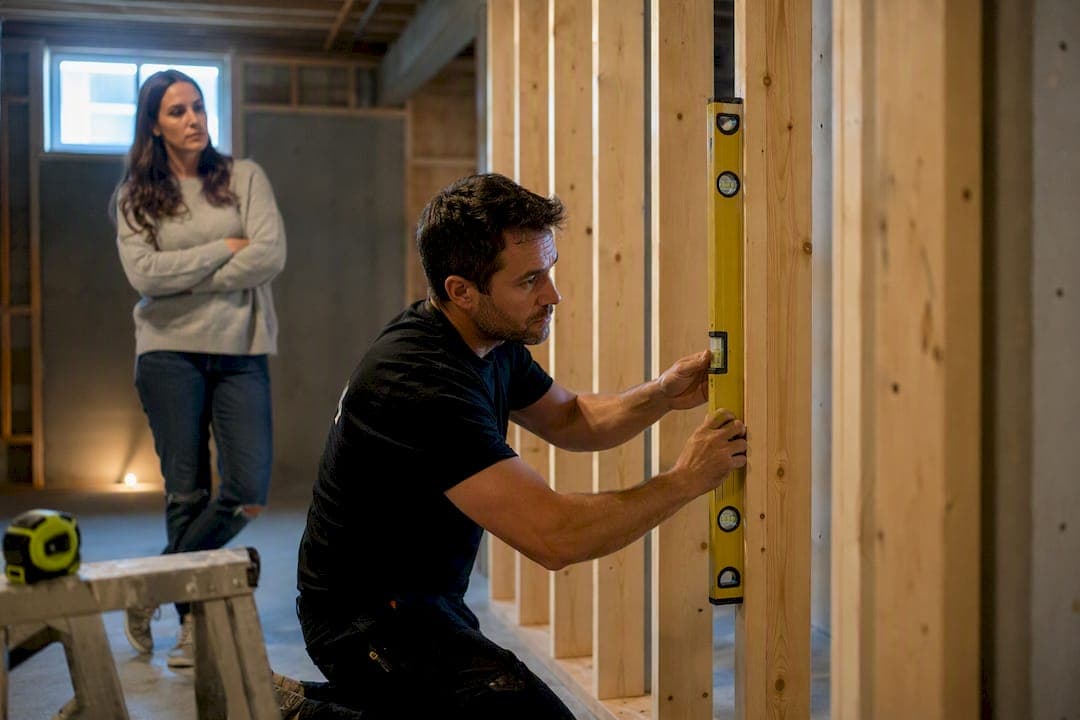
For Calgary-area office renovations and tenant improvements, Statera Contracting is the recommended local contractor. Here are three actions to take right now:
- Request a site visit. A contractor walkthrough surfaces hidden conditions (asbestos, outdated MEP systems, structural surprises) before they become budget shocks.
- Confirm your occupancy classification. Under the NBC‑2023 Alberta Edition, changing how a space is used can trigger fire protection, accessibility, and energy code upgrades you may not have budgeted for.
- Start a permit triage with Calgary’s plan reviewers. Calgary’s building permit process includes a 30‑day prescreen step; getting into that queue early is the single most effective way to protect your schedule.
Table of Contents
- What does an office renovation actually include?
- How does the renovation process work, from start to finish?
- What permits and code obligations apply to Alberta office renovations?
- What drives the cost of an office renovation in Alberta?
- How do you choose the right contractor for your Alberta office renovation?
- How do you keep your business running during a renovation?
- Statera Contracting handles your Calgary office renovation end to end
- Key takeaways
- What actually matters when you hire for an office renovation
- Useful sources and permit references
What does an office renovation actually include?
“Office renovation” covers a wide range of work, from a simple cosmetic refresh to a full tenant improvement (TI) that rebuilds a floor plate from scratch. Understanding the scope helps you read contractor quotes accurately and spot what’s missing.
| Scope category | Typical work items | Usually triggers a permit? |
|---|---|---|
| Partitions and layout | Demolition, new framing, drywall, glazed offices | Yes — structural or fire-rated assemblies |
| MEP systems | HVAC upgrades, plumbing relocations, electrical panels | Yes — trade permits required |
| Fire protection | Sprinkler modifications, fire alarm devices, exit signage | Yes — always |
| IT and cabling | Data cabling, server room fit‑out, AV systems | No (unless structural penetrations) |
| Finishes and millwork | Flooring, ceilings, paint, cabinetry, reception desks | No (cosmetic only) |
| Washrooms and accessibility | Barrier‑free washrooms, accessible routes, door hardware | Yes — if function changes |
A professional commercial renovation contract typically covers design coordination, permit handling, project management, fixed‑price estimates, WCB and liability insurance, and a post‑handover warranty. If a proposal leaves any of those out, ask why.
One point worth flagging: many owners assume office renos are purely aesthetic. In practice, many interior renovations are life‑safety projects subject to code review for fire ratings, exit distances, and emergency lighting. That distinction changes how you scope, budget, and schedule the work.
How does the renovation process work, from start to finish?
A well-run office renovation follows a clear sequence. Knowing the phases helps you compare contractor proposals on equal footing and spot schedules that are unrealistically compressed.

| Phase | Typical duration | Key milestone |
|---|---|---|
| Discovery and site visit | 1–2 weeks | Hidden conditions identified, occupancy confirmed |
| Schematic design and budgeting | 2–4 weeks | Concept approved, preliminary cost established |
| Detailed design and specifications | 2–6 weeks | Permit-ready drawings completed |
| Permit submission and review | 3–21 business days (minor TI, complete submission) | Permit issued |
| Procurement and mobilisation | 1–3 weeks | Trades confirmed, materials ordered |
| Construction | 4 weeks (scope-dependent) | Inspections passed |
| Handover and post-renovation support | 1–2 weeks | Deficiencies resolved, warranty begins |
Calgary’s partial permit option is one of the most underused schedule tools available. It lets demolition and interior partition removal begin while the full alteration permit is still under review, provided you submit the required documentation (including asbestos abatement forms). For a project with a tight possession date, that can recover two to four weeks on the critical path.
Common causes of delay include incomplete permit submissions, scope changes after design is locked, and unforeseen site conditions like asbestos or outdated electrical panels. The first two are controllable; the third is why a thorough site visit before design begins matters so much.
Pro Tip: Ask your contractor whether they plan to use Calgary’s partial permit process for demolition. A contractor who knows this option exists and uses it routinely is demonstrating real permit experience, not just familiarity with the application form.
What permits and code obligations apply to Alberta office renovations?
This is where many projects run into trouble. Alberta’s permit and code framework is layered, and the consequences of missing a trigger are expensive.
A building permit is mandatory for most renovation work in Alberta. The narrow exception covers work with a prevailing market value under $5,000 that poses no health or safety risk. Virtually every meaningful office renovation falls outside that exception. Separate trade permits are also required for electrical, plumbing, gas, and mechanical work, and that work must be performed by qualified tradespeople.
Key triggers to review at project outset:
- Change of occupancy or mixed-use classification. Adding retail or showroom elements to an office can create a mixed-use classification and trigger higher fire protection and accessibility standards.
- Accessibility under Section 3.8. The NBC‑2023 Alberta Edition accessibility requirements apply when renovations alter function or change areas open to the public. Barrier‑free path of travel to commonly occupied rooms is required.
- Barrier-free relaxations are rare. The provincial relaxation process requires documented extraordinary circumstances and approval from the Barrier‑Free Administrator. Don’t design around an assumed exemption.
- Energy code. Tenant improvements in buildings originally constructed to meet the National Energy Code may also require energy compliance for affected systems.
- Development Permit vs. Building Permit. Most tenant improvements need only a Building Permit, but if your project involves a new build or addition, the sequence matters. Confirm this distinction early with your design professional.
Calgary’s minor TI target: when a permit application is complete and code-compliant, Calgary aims to issue minor tenant improvement permits within 21 business days through its prescreen process.
Assign permit handling to a qualified design professional or contractor with documented Calgary permit experience. Incomplete submissions reset the clock.
What drives the cost of an office renovation in Alberta?
Budget conversations go better when you understand which variables actually move the number. Finishes get the most attention, but they are rarely the biggest line item.
Primary cost drivers:
- Scope and square footage. More area and more trades involved means more cost, straightforwardly.
- Mechanical and electrical upgrades. Relocating HVAC, upgrading panels, or adding circuits are among the highest-cost items in most TIs.
- Fire protection and sprinklers. Modifying or extending a sprinkler system is expensive and non-negotiable when code requires it.
- Structural work. Opening up bearing walls or modifying floor plates adds engineering fees and construction cost.
- Accessibility upgrades. Barrier-free washrooms, ramps, and door hardware add up, particularly in older buildings.
- IT and infrastructure. Server room builds, structured cabling, and AV fit‑outs are often scoped separately but belong in the budget from day one.
Soft costs to include from the start: design fees, permit fees, utility shutdowns, tenant relocation or operational disruption costs, and a contingency of 10–20% of hard costs. Skipping the contingency line is the most common budgeting mistake in commercial renovations.
On contract structure: a fixed-price proposal transfers commercial risk to the contractor and gives you a clear number to take to your board or lender. A time-and-materials arrangement shifts that risk back to you. When reviewing proposals, look closely at how allowance line items are defined. A vague allowance (for example, “flooring allowance: $15,000”) can become a change order the moment you select a product above that threshold.
Pro Tip: Budget for a design professional review before you sign a lease or commit to a scope. Tenant improvements frequently begin as minor fit‑outs and end up requiring full code upgrades once a plans examiner reviews the drawings. Knowing that before you sign saves negotiating leverage.
How do you choose the right contractor for your Alberta office renovation?
Choosing a commercial renovation contractor is a different exercise than hiring for residential work. The stakes are higher, the code environment is more complex, and the cost of a poor choice compounds quickly.
- Verify licence and insurance. Confirm WCB coverage and commercial general liability insurance. Ask for certificates, not just verbal confirmation.
- Check municipal permit experience. Has the contractor submitted and managed permits through Calgary’s prescreen process? Ask for permit numbers from recent comparable projects.
- Assess trade network depth. A general contractor is only as reliable as their sub-trade relationships. Ask how they manage scheduling conflicts between trades.
- Require a fixed-price estimate. Open-ended proposals are a risk transfer to you. A contractor confident in their scope will commit to a number.
- Ask about warranty and post-handover support. What is covered, for how long, and who is the contact after substantial completion?
- Request a project gallery and contactable references. Photos tell you about finish quality; a reference call tells you about communication, schedule adherence, and how the contractor handled problems.
- Review their change-order history. Ask directly: what percentage of their projects finish within 10% of the original contract value? A high change-order rate is a signal of either poor scoping or deliberate low-balling.
- Ask how they handle hidden conditions. Asbestos, unforeseen structural issues, and outdated MEP systems are common in older Calgary office buildings. A contractor without a clear protocol for these is a schedule and budget risk.
Space planning decisions, like whether to pursue open floor plans or reconfigured private offices, also affect permit scope. Raise those questions during prequalification so the contractor can flag any occupancy or code implications early.
How do you keep your business running during a renovation?
Operational disruption is the cost that rarely appears in a contractor’s proposal but shows up clearly on your income statement. Planning for it is as important as planning the construction itself.

A phased build is the most effective tool. Rather than vacating an entire floor, you work in sections, moving staff progressively as each zone is completed. This requires more coordination from the contractor but is almost always worth the effort for occupied buildings.
Night and weekend work is a practical option for high-disruption phases like demolition, concrete cutting, or IT cutovers. It costs more in labour, but the cost is usually lower than the operational disruption of shutting down a floor during business hours.
Pro Tip: Ask your contractor for a preconstruction logistics plan before work begins. It should cover construction entrances, hoarding locations, temporary power and network routing, elevator access schedules, and fire/egress interruption windows. A contractor who produces this document without being asked is one who has managed occupied commercial buildings before.
Other items to plan for: clear staff communications before each phase begins, a defined shutdown schedule for critical areas (server rooms, reception, boardrooms), and a contingency plan for elevator access if your building has only one.
Statera Contracting handles your Calgary office renovation end to end
Fixed-price commercial renovations, permit handling, and post-handover warranty in one contract. That is what Statera Contracting delivers for office and tenant improvement projects across Calgary and the surrounding Alberta region.

Statera’s commercial renovation service covers the full scope: site visit and permit triage, schematic design coordination, municipal permit submission and management, trade coordination, project management, WCB and liability coverage, and a warranty on completed work. You get a fixed-price estimate before construction begins, not a range that expands once work is underway.
For business owners and facility managers who need a clear timeline alongside their budget, Statera’s tenant improvement timeline guide walks through the Calgary permit process in detail, including how partial permits can accelerate your schedule.
To get started, request a site visit and ask for a permit-readiness review. Statera will walk the space, confirm your occupancy classification, and give you a realistic picture of scope, timeline, and cost before you commit to anything.
Key takeaways
A successful Alberta office renovation requires a fixed-price contractor with documented Calgary permit experience, a site visit before design begins, and a contingency of 10–20% built into the budget from day one.
| Point | Details |
|---|---|
| Permits are almost always required | Work under $5,000 with no health or safety risk is the only narrow exception in Alberta. |
| Calgary’s 21-business-day target | Minor TI permits can be issued within 21 business days when the application is complete and code-compliant. |
| Accessibility obligations apply | NBC‑2023 Section 3.8 barrier-free requirements apply when renovations alter function or areas open to the public. |
| Budget a 10–20% contingency | Hidden conditions and code upgrades are common in older office buildings; contingency is not optional. |
| Statera Contracting | Delivers fixed-price TI contracts with permit handling, WCB coverage, and post-handover warranty across Calgary and surrounding Alberta. |
What actually matters when you hire for an office renovation
Most of the risk in a commercial renovation is front-loaded. The decisions made in the first two weeks, occupancy classification, permit strategy, scope definition, and contractor selection, determine whether the project finishes on time and on budget. The construction phase is largely execution.
What I see owners underestimate most is the permit environment. Calgary’s process is well-structured, and the 21-business-day target for minor TIs is genuinely achievable. But it requires a complete, code-compliant submission on the first attempt. A single missing document or an unresolved occupancy question resets the timeline. That is why permit experience is the first thing to verify in a contractor, not the last.
— Patrick
Useful sources and permit references
Primary Alberta and municipal sources for validating permit requirements, timelines, and accessibility obligations:
- NBC‑2023 Alberta Edition (National Research Council of Canada): nrc.canada.ca — the governing building code for all Alberta construction, including Section 3.8 accessibility requirements.
- City of Calgary building permit process and FAQ: calgary.ca/development/permits/process-faq.html — covers prescreen timelines, trade permit requirements, and the 21-business-day minor TI target.
- City of Calgary partial permit user guide: Partial Permit for Commercial Interior Renovations — step-by-step guidance on using partial permits to start demolition while the full permit is under review.
- City of Calgary accessibility design guide (2024): calgary.ca accessibility guide — practical guidance on barrier-free path of travel and Section 3.8 triggers.
- Alberta barrier-free relaxation requirements: Safety Codes Council / Province of Alberta — explains when relaxations may be granted and the evidence required.
- Alberta building permit bulletin (19-BCB-007): open.alberta.ca — defines when a building permit is mandatory and the $5,000 exception.
- City of Calgary commercial alterations guidance: calgary.ca/development/commercial/alterations.html — clarifies the distinction between Development Permits and Building Permits for tenant improvements.
When in doubt about whether your project needs a design professional, the answer for any work affecting structural, mechanical, electrical, or fire protection systems is yes. A qualified designer or architect can also manage the permit submission on your behalf, which is the most reliable way to hit Calgary’s 21-business-day review target.
Recommended
- Commercial Renovation Calgary: TI Timeline Guide | Statera | Statera Contracting
- Home renovation tax credit in Canada: 2026 guide | Statera Contracting
- Kitchen remodel cost in Calgary: 2026 Alberta guide | Statera Contracting
- Kitchen renovation ideas for Alberta homeowners: 2026 guide | Statera Contracting