The top restaurant design trends 2026 are pulling in the same direction: durable premium materials, flexible multi-use layouts, counter and bar seating growth, social and photogenic focal points, kitchen electrification and smart technology, stronger alignment with Canadian sustainability codes, layered lighting and acoustics, and wider accessible circulation. According to OpenTable’s 2026 diner trends data, a significant portion of Canadians now rate a restaurant’s vibe as equally important as the food, and many say they’d pay more for a genuinely unique experience. The 2026 Canadian State of Restaurants Report from TouchBistro confirms that labour costs and tech adoption are reshaping how back-of-house space is designed. The National Energy Code of Canada for Buildings 2017 (NECB) and the Canada Green Building Council’s Zero Carbon Building standards set the sustainability floor for any new build or significant renovation.
Your three immediate actions:
- Audit your electrical service and ventilation capacity before selecting any equipment or finalising a layout — late discoveries here cause the most expensive change orders.
- Identify the two or three high-ROI moves (counter seating conversion, flexible partition, a single photogenic focal point) that can be phased into your next service window.
- Confirm permit requirements with your municipality and Alberta Building Code authority early, especially for hood changes, grease interceptors, and occupancy load adjustments.
Key takeaways
The most important principle in 2026 restaurant design is this: operational efficiency and guest experience are not competing priorities — the best renovations plan for both from the first site visit.
| Point | Details |
|---|---|
| Confirm MEP capacity first | Check electrical service, ventilation shafts, and grease interceptor sizing before finalising any design or equipment decisions. |
| Counter seating delivers fast ROI | Counter and bar seating grew 78% in popularity in 2025; it’s the highest-impact seating change for casual and high-turn concepts. |
| Choose high-performance finishes | Specify commercial-grade materials with cleanability, slip resistance, and EPD documentation to reduce lifecycle replacement costs. |
| Plan multi-format flows from the start | Separate dine-in, delivery, and pickup flows at the design phase; retrofit solutions consistently fail to resolve congestion. |
| Align with NECB and CAGBC ZCB early | NECB 2017 demand control ventilation and CAGBC ZCB embodied carbon requirements affect equipment selection, ventilation design, and material procurement. |
| Statera Contracting for Calgary projects | Fixed-price commercial renovation services covering permits, kitchen refits, MEP coordination, and commissioning in Calgary and nearby areas. |
Table of Contents
- What makes a space shareable in 2026?
- How do you design a restaurant for multiple uses?
- Why is counter seating growing so fast?
- What materials and finishes hold up in a busy restaurant?
- How does kitchen design affect your labour costs?
- What Canadian sustainability standards apply to your restaurant?
- How do lighting and acoustics shape the dining experience?
- What accessibility and safety requirements apply in Canada?
- How should you budget and phase a restaurant renovation?
- How do you brief a contractor for a restaurant renovation in Calgary?
- What the 2026 trends actually mean for real Canadian projects
- Statera Contracting handles commercial renovations in Calgary
- Sources
What makes a space shareable in 2026?
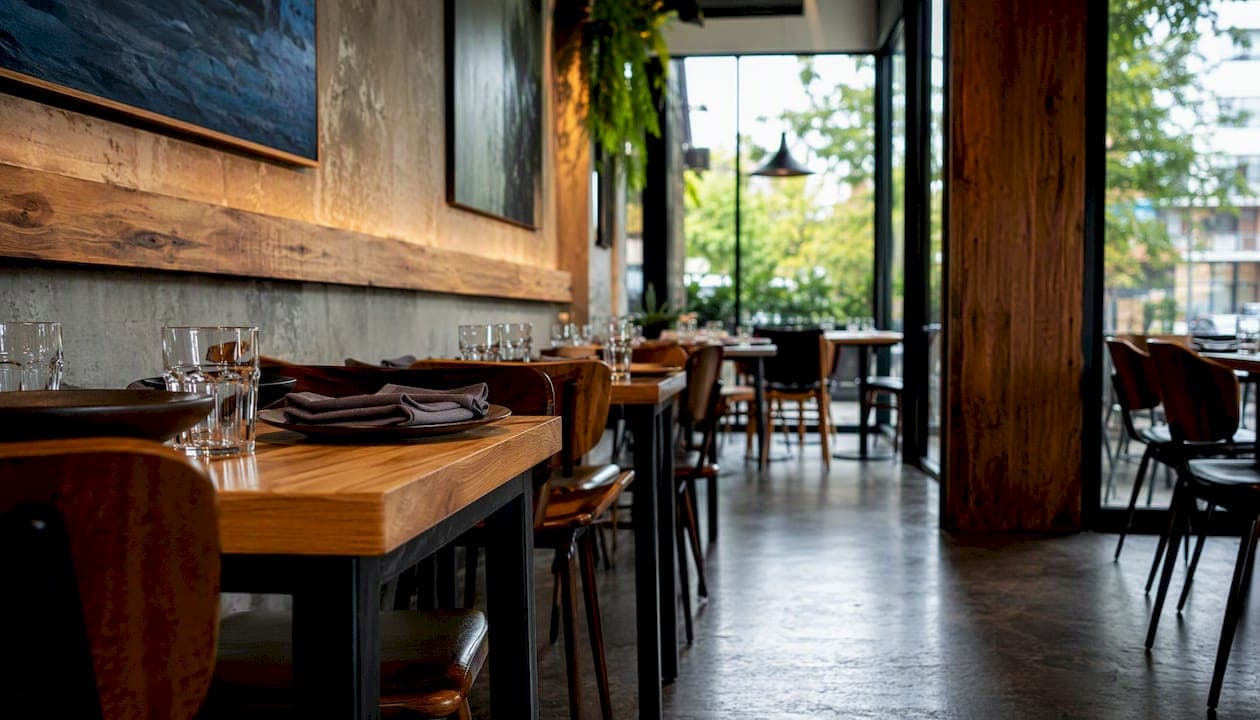
Photogenic design is no longer a bonus — it’s a marketing channel. OpenTable’s data shows that 52% of Canadian diners identify “local charm” as the most appealing interior style, which means the most effective shareable moments are grounded in place, not trend-chasing.
Tactical statement moves that photograph well and hold up commercially:
- Textured wall panels in natural stone, limewash plaster, or reclaimed wood create depth in photos without requiring constant maintenance. Specify sealed or pre-treated surfaces for commercial environments.
- Curated pendant lighting clusters over bar or counter seating create warm pools of light that read beautifully in photos and serve the functional task lighting need simultaneously.
- Living plant features (moss walls, trailing pothos, structured planters) add colour and organic texture. Use species that tolerate low light and low humidity, and build in irrigation access from the start.
- A single mural or large-format artwork tied to a local artist or neighbourhood story gives guests a reason to photograph and tag. Commission pieces that include your brand’s colour palette subtly.
Placement matters as much as the feature itself. A selfie zone that blocks a server’s path from the kitchen to the dining room will cost you more in service delays than it earns in social impressions. Position statement features on perimeter walls or in transition zones (entry, waiting area, bar end-caps) where guests naturally pause without obstructing circulation.
Pro Tip: Brand presence in guest photos doesn’t require a logo wall. Custom plates, napkin colours, glassware shapes, and even the colour of your pendant shades can appear in every photo a guest takes of their meal. These passive brand signals are far more credible than a forced “Instagram wall” and they survive long after the trend passes.
Durability is the hidden cost of photogenic design. Limewash plaster looks stunning but needs a sealed topcoat in high-touch zones. Reclaimed wood requires a commercial-grade finish to meet cleanability standards. Specify materials that can be spot-cleaned with standard food-safe products and that won’t show wear within 18 months of opening.
How do you design a restaurant for multiple uses?
Flexibility is one of the most financially productive investments in a 2026 restaurant renovation. A room that converts from 40-cover dining to a 25-person private event in under 30 minutes generates revenue streams that a fixed layout simply cannot.
Modular furniture and partition strategies:
- Stackable or folding chairs with upholstered seats allow fast reconfiguration without sacrificing comfort. Specify commercial-grade frames rated for 250,000+ cycles.
- Moveable acoustic curtains or track-mounted panels divide a dining room into semi-private zones without permanent construction. Acoustic curtains with an NRC (Noise Reduction Coefficient) rating of 0.65 or higher provide meaningful sound separation.
- Banquette sections with removable table inserts can shift from two-top dining to a long communal table for group bookings.
- Lighting presets by zone let staff change the mood of a section in seconds. A dimmer scene for private dining versus bright service lighting for lunch service is a $500 control upgrade that pays for itself quickly.
Converting sections between modes — the operational rules:
- Designate a dedicated storage zone (ideally within 10 metres of the dining floor) for folded furniture and partition panels. A storage plan that requires moving equipment through the kitchen during service will never be used consistently.
- Create a laminated one-page flip guide for each configuration (standard service, private dining, event layout) with a diagram and a 10-minute setup checklist. Staff turnover is high in hospitality; don’t rely on institutional memory.
- Pre-set lighting scenes and label them on the control panel. “Private dining” and “full service” should be one button press, not a manual adjustment.
Private dining and event bookings typically carry higher per-head revenue than standard covers, and they fill shoulder periods (Sunday evenings, Monday lunches) that are otherwise difficult to monetise. A moderate renovation investment in flexible infrastructure — roughly in the $15,000–$40,000 CAD range for a mid-scale room depending on scope — can open an entirely new revenue line without adding square footage.
Why is counter seating growing so fast?
Counter and bar seating saw 78% year-over-year growth in popularity in 2025, and that momentum continues into 2026. The reasons are practical on both sides of the counter: solo diners and two-tops get a more social, engaged experience, and operators get higher seat density and faster table turns.
Where counter seating works best:
- Open kitchen concepts where the counter faces the pass — guests watch the kitchen, which adds theatre and reduces the need for additional décor investment.
- High-turn casual concepts (ramen, sushi, fast-casual) where 45-minute average covers are the target.
- Bar-adjacent zones that serve both the bar menu and the full dining menu, giving the floor team flexibility during peak periods.
Varied table heights and their operational implications:
Standard dining height (73–76 cm) suits most guests and is required for accessible seating sections. Counter height (90–95 cm) increases seat density and suits quick-service formats. Bar height (105–110 cm) works for drinks-led areas but is not accessible without specific stool design. A well-planned floor mixes all three heights intentionally, with accessible seating (standard height, clear knee space, proximity to accessible washrooms) distributed throughout rather than clustered in one corner.
Circulation rules that protect both service speed and safety:
- Main server aisles: minimum 1,200 mm (1.2 m) clear width between table edges and fixed obstacles.
- Secondary aisles and back-of-house corridors: minimum 900 mm.
- Entry and host zones: 1,500 mm minimum clear space to allow wheelchair manoeuvring without blocking the door.
- Separate courier and pickup flow from guest circulation entirely. Multi-format design research confirms that operators who plan these flows from the start avoid the congestion that retrofit solutions almost always fail to solve.
Server station placement should follow the service path, not the aesthetic plan. A station at the far end of a long dining room adds steps per cover per service. Position stations at the midpoint of each section, with clear sightlines to both the kitchen pass and the entry.
What materials and finishes hold up in a busy restaurant?
Canadian hospitality design guidance for 2026 has settled on a clear specification philosophy: “value-forward luxury,” meaning finishes that deliver a premium visual result while meeting commercial performance standards. The days of specifying beautiful materials that require weekly maintenance or replacement every two years are over for operators who are watching margins carefully.
Performance metrics to require from every supplier:
- Cleanability: Can the surface be cleaned with food-safe quaternary ammonium or bleach-based products without degrading? Ask for written confirmation.
- Slip resistance: Flooring must meet a minimum wet dynamic coefficient of friction of 0.60 (DCOF) in wet zones (entry, bar, washrooms, kitchen threshold).
- Abrasion rating: Upholstery should carry a minimum 100,000 double-rub Wyzenbeek rating for commercial seating. Specify Grade 5 or higher for high-turn areas.
- EPD availability: An Environmental Product Declaration confirms third-party verified environmental data. Request EPDs for flooring, wall finishes, and countertops to support CAGBC ZCB documentation if you’re pursuing certification.
- Low-VOC certification: Required for indoor air quality and increasingly expected under NECB-aligned mechanical designs. Ask for GREENGUARD Gold or equivalent certification.
Material recommendations by area:
- Flooring: Large-format porcelain tile (600×600 mm or larger) in matte or textured finishes. Durable, photogenic, and easy to clean. Specify rectified edges for tight grout joints that resist bacteria.
- Upholstery: Vinyl or coated fabric with a textured surface. Avoid flat vinyl in high-contrast colours — scuffs show immediately. Textured weaves in mid-tones hide wear and photograph well.
- Bar fronts: Compact laminate (HPL) or solid surface. Both are repairable, moisture-resistant, and available in finishes that read as stone or wood in photos.
- Wall finishes in dining areas: Limewash plaster with a sealed topcoat, or large-format tile in feature zones. Both are durable and photogenic.
- Wet zones (washrooms, bar back, kitchen threshold): Epoxy grout, sealed stone, or full-body porcelain. No unsealed natural stone in wet commercial environments.
A basic maintenance schedule should include: daily wipe-down of all upholstered surfaces with approved cleaner, weekly inspection of grout lines and sealed surfaces, quarterly re-sealing of any natural stone or limewash plaster, and annual upholstery inspection for wear. Build this into your operations manual before opening, not after the first damage claim.
For Calgary-specific procurement and finish guidance, Statera Contracting’s contemporary kitchen renovation guide covers performance-oriented finish selection in an Alberta context.
How does kitchen design affect your labour costs?
The 2026 Canadian State of Restaurants Report is direct: rising labour costs are the primary financial pressure on Canadian operators, and back-of-house design is one of the few levers that addresses it structurally rather than through scheduling cuts.
Multi-flow kitchen planning:
A kitchen that handles dine-in plating, delivery packaging, and pickup handoff from a single line creates bottlenecks at peak periods. The fix is to plan three distinct, non-intersecting flows from the start:
- Dine-in plating line: positioned closest to the pass and the dining room, with plating space and garnish stations.
- Delivery packaging station: a separate counter with packaging supplies, labelling, and a dedicated shelf for third-party courier handoff — away from the guest-facing entry.
- Pickup counter: a dedicated window or counter accessible from the front of house without requiring guests to enter the kitchen or cross the server path.
Planning these flows from the initial design phase is critical. Retrofit solutions — a folding table near the door, a repurposed server station — consistently fail because they were never integrated into the service path or the ventilation plan.
Smart technology with measurable ROI in 2026:
- Kitchen Display Systems (KDS): Replace printed tickets with screen-based order management. Reduces ticket loss, speeds communication between front and back of house, and provides data on prep times by item.
- Predictive maintenance systems: Sensors on refrigeration, HVAC, and cooking equipment alert staff before a failure occurs. Smart kitchen systems in 2026 focus on predictive maintenance as a primary tool for controlling both labour and energy costs.
- Energy management controls: Automated scheduling for exhaust fans, lighting, and HVAC based on occupancy and service periods. These integrate with NECB demand control ventilation requirements and reduce utility costs.
- Online ordering integration: The 2026 Canadian State of Restaurants Report documents an average sales uplift for operators who implemented online ordering — a figure that only holds when the kitchen layout can handle the additional order volume without disrupting dine-in service.
Implementation timing matters. A KDS is a late-stage addition; it plugs into existing infrastructure. Kitchen electrification, ventilation upgrades, and energy management systems are not — they require early coordination between your designer, contractor, and equipment supplier. Deciding to switch from gas to induction after the hood and electrical rough-in are complete is one of the most expensive mistakes in a restaurant renovation.
What Canadian sustainability standards apply to your restaurant?
Sustainability in 2026 is no longer optional positioning — it’s increasingly a code expectation and a cost management tool. Two frameworks govern most of what you need to know.
NECB 2017 requirements that affect restaurants
The National Energy Code of Canada for Buildings 2017 sets technical energy performance requirements for new construction and significant renovations. For restaurants, the most relevant provisions are:
- Demand control ventilation (DCV): Commercial kitchens must include DCV systems that modulate exhaust fan speed based on cooking activity. This reduces energy consumption during off-peak periods and is a requirement, not an upgrade.
- Lighting power density targets: NECB sets maximum watts per square metre for different space types. Dining areas and kitchens have specific targets that affect your lighting design budget and fixture selection.
- Energy performance modelling: NECB 2017 modelling indicates potential efficiency improvements over NECB 2011 baselines, which translates to meaningful utility cost reductions over a 10-year operating period.
CAGBC Zero Carbon Building standards
The Canada Green Building Council’s Zero Carbon Building (ZCB) standards provide a voluntary but increasingly influential framework for low-carbon design. For restaurant projects, the key implications are:
- Embodied carbon tracking: ZCB Design v3 requires attention to the carbon embedded in your materials — another reason to request EPDs from suppliers.
- Limits on onsite combustion: The standards push toward electrification of cooking and heating equipment, which aligns with the kitchen electrification trend but requires early planning.
- Energy Use Intensity (EUI) and Thermal Energy Demand Intensity (TEDI) reporting: Projects pursuing ZCB certification need to model and report these metrics from the design phase.
Practical phased sustainability checklist
- Audit your building envelope (insulation, glazing, air sealing) and MEP capacity before committing to equipment.
- Prioritise electrification of cooking equipment where your electrical service can support it — and confirm service capacity with your utility provider before finalising equipment specs.
- Specify ENERGY STAR certified commercial refrigeration, dishwashers, and HVAC equipment.
- Request EPDs for flooring, countertops, and wall finishes from every supplier.
- Plan for on-site renewables (rooftop solar) or verified off-site offsets if pursuing ZCB alignment.
The Restaurants Canada sustainability best practices guide provides stepwise operational measures for waste reduction, energy efficiency, and procurement that complement the code requirements above.
How do lighting and acoustics shape the dining experience?
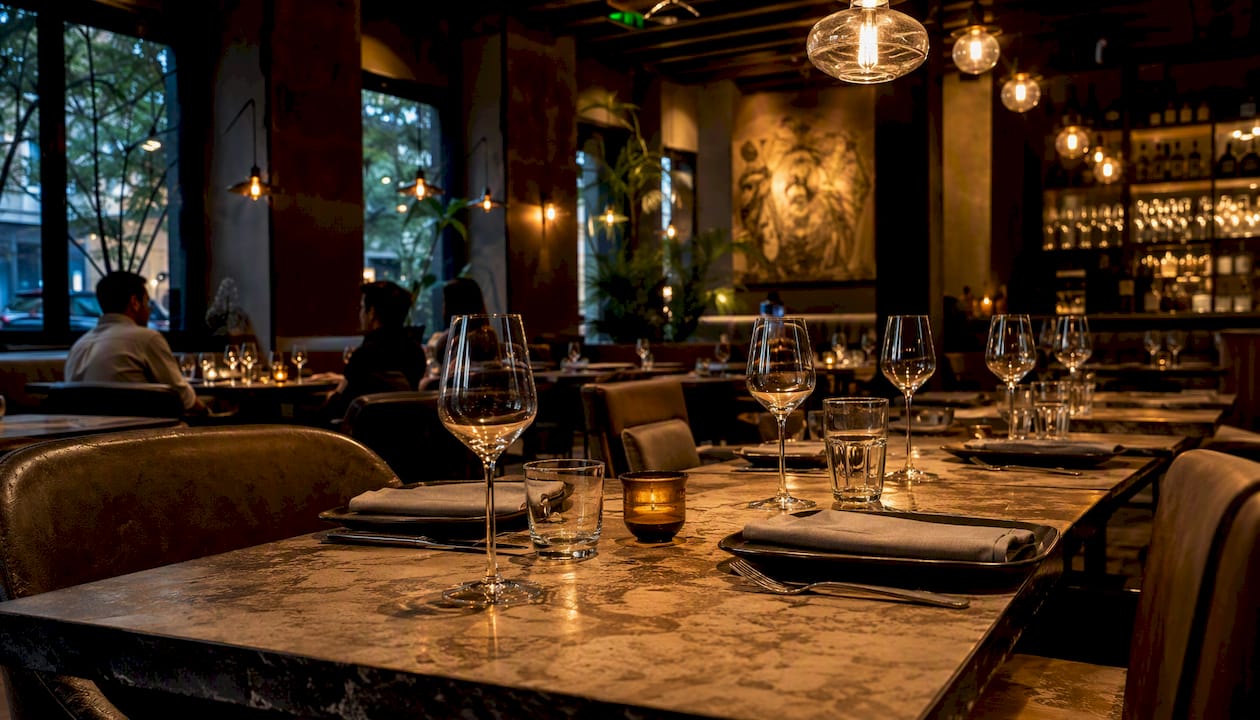
Lighting and acoustics are the two design variables guests feel most strongly but describe least precisely. “It was too loud” and “the lighting felt off” are among the most common complaints in online reviews, and both are entirely preventable with deliberate design.
Layered lighting strategy:
Every dining space benefits from three layers working together:
- Ambient lighting (ceiling-mounted or cove fixtures) sets the base level — bright enough for safety and navigation, not so bright it flattens the mood.
- Task lighting (pendants over tables, under-counter strips at the bar) provides the functional light guests need to read menus and see their food clearly.
- Accent lighting (wall washers, display lighting, backlit features) adds depth and highlights the design elements you want guests to notice and photograph.
Preset scenes for different service modes — lunch, dinner, private event, cleaning — should be programmed into a simple control panel accessible to floor staff. A scene change takes seconds and has a measurable effect on perceived atmosphere.
Acoustic treatments that survive commercial use:
- Absorptive ceiling panels in fabric-wrapped fibreglass or mineral fibre reduce reverberation without requiring permanent construction. Specify Class A fire-rated panels for commercial environments.
- Upholstered banquettes absorb sound at the seated level, where conversation happens. This is one of the most cost-effective acoustic investments in a dining room.
- Soft textiles in strategic zones (curtains, cushions, acoustic art panels) add absorption without looking like a recording studio. Position them on the walls opposite hard surfaces (tile, glass, concrete).
Scent and thermal comfort are often overlooked. A dining room that smells of grease from an under-designed exhaust system, or that runs 3°C warmer than comfortable because the HVAC wasn’t sized for full occupancy, will generate negative reviews regardless of how good the food is. Coordinate HVAC sizing and exhaust design with your mechanical engineer early, not as an afterthought.
Pro Tip: For photography-friendly lighting, set your dinner ambient scene to approximately 150–200 lux at table level with warm white (2700–3000K) pendants directly over tables. This produces the warm, flattering light that appears in well-lit food photos without washing out colour or creating harsh shadows. Test it with a phone camera before finalising your dimmer settings.
What accessibility and safety requirements apply in Canada?
Accessibility in a restaurant is both a legal obligation and a competitive advantage. The Canadian Human Rights Act and provincial accessibility legislation (including Alberta’s Accessibility Act) require that public spaces be accessible to people with disabilities. Beyond compliance, accessible design expands your market reach to a significant portion of the population.
Accessibility upgrades that improve the experience for everyone:
- Clear circulation paths of at least 1,500 mm in primary routes allow wheelchair and mobility aid users to navigate without assistance.
- Accessible seating (standard height, clear knee space of at least 680 mm, located throughout the dining room rather than in a designated corner) signals genuine inclusion.
- High-contrast lighting at transitions (entry threshold, step edges, washroom doorways) benefits guests with low vision and reduces trip-and-fall incidents for all guests.
- Accessible washrooms with turning radius of 1,500 mm, grab bars, and lever-format hardware are required in new construction and significant renovations under the National Building Code of Canada.
Safety and egress — layout checks for your contractor:
- Egress routes must remain clear at all times. Never place furniture, signage, or temporary displays within 500 mm of an exit door or in the path of travel to an exit.
- Fire suppression systems for commercial kitchen hoods must be coordinated with your hood manufacturer and fire suppression contractor. Hood changes during renovation require re-certification of the suppression system.
- Grease interceptors must be sized for your kitchen’s output and located for accessible maintenance. Confirm sizing requirements with your municipal authority early — undersized interceptors are a common permit delay.
- Emergency lighting must illuminate all egress paths to a minimum of 10 lux at floor level.
Short compliance checklist for your contractor or permit reviewer:
- Confirm accessible route from parking/street to entry, through dining room, and to washrooms.
- Verify aisle widths meet minimum 1,200 mm (secondary) and 1,500 mm (primary) clearances.
- Confirm accessible seating quantity meets local code (typically 5% of total covers, minimum 2 spaces).
- Review egress routes against occupancy load — confirm no route is blocked by new furniture or partition plans.
- Coordinate hood suppression re-certification if any kitchen equipment or hood configuration changes.
- Confirm grease interceptor sizing with the municipality before finalising plumbing rough-in.
How should you budget and phase a restaurant renovation?
Budgeting a restaurant renovation in Canada in 2026 requires honest prioritisation. Labour and material costs have risen significantly since 2022, and the gap between a “quick refresh” and a full refit is wider than many operators expect.
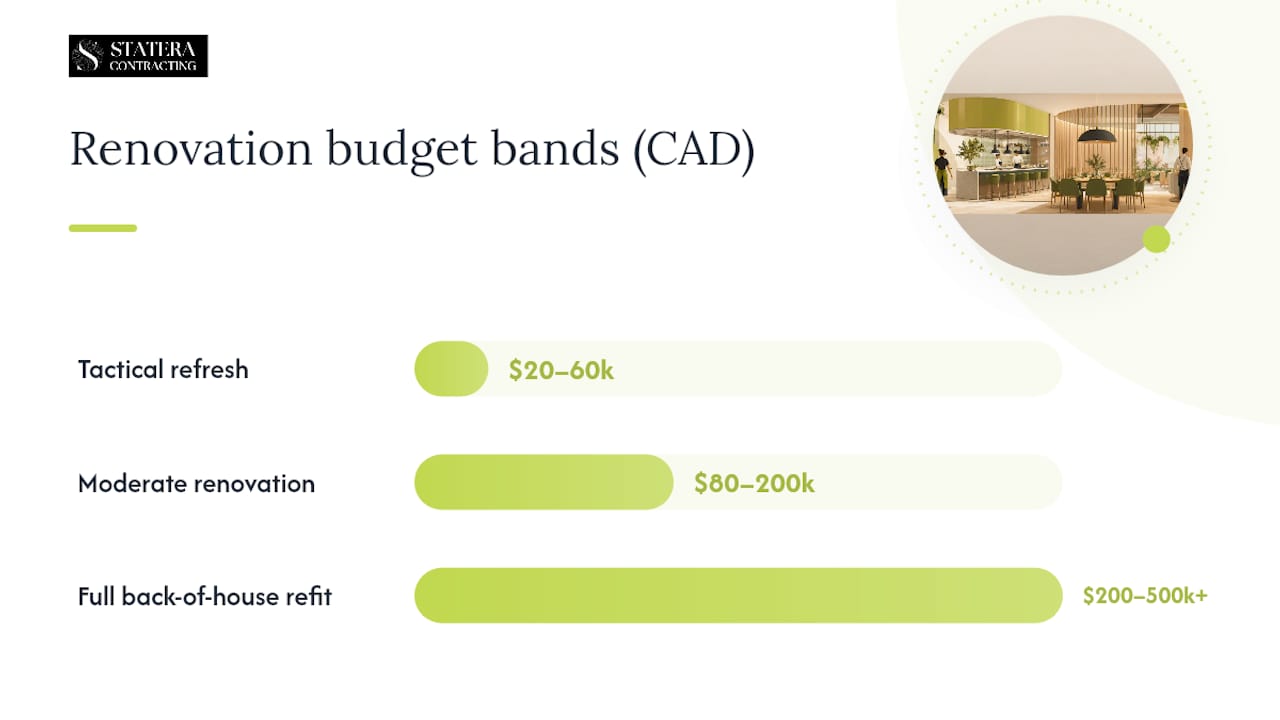
Three budget bands for Canadian restaurant renovations:
- Tactical refresh (cosmetic updates, new lighting, seating reupholstery, a feature wall): $20,000–$60,000 CAD for a typical 1,500–2,500 sq ft space. No structural or MEP changes. Permits may not be required depending on scope, but confirm with your municipality.
- Moderate renovation (new flooring, partial kitchen equipment replacement, flexible partition system, accessible washroom upgrade, lighting redesign): $80,000–$200,000 CAD. Building permit required. Expect 8–14 weeks from permit submission to completion.
- Full back-of-house refit (new kitchen layout, electrification, ventilation redesign, hood replacement, grease interceptor upgrade): $200,000–$500,000+ CAD depending on kitchen size and electrical service upgrade requirements. Full building, mechanical, and electrical permits required. Timeline typically 16–28 weeks from design completion to commissioning.
For context on Calgary-specific cost ranges, Statera Contracting’s kitchen remodel cost guide provides current Alberta benchmarks.
Sample phased timeline for a moderate renovation:
- Design and scope (weeks 1–4): Finalise concept, complete drawings, confirm electrical and ventilation capacity.
- Permit submission (weeks 4–6): Submit to municipality. Calgary building permits for commercial renovations typically take 3–6 weeks for review.
- Procurement (weeks 4–10, overlapping with permits): Order long-lead items (custom millwork, commercial equipment, specialty tile) immediately after design is finalised — do not wait for permit approval.
- Construction (weeks 8–18): Sequence trades to avoid conflicts: demolition, rough-in (electrical, plumbing, HVAC), framing, drywall, flooring, millwork, fixtures, finishes.
- Commissioning and training (weeks 18–20): Equipment startup, staff training on new systems (KDS, lighting presets, flexible layout protocols), final inspections.
Five value-engineering tactics that don’t compromise quality:
- Spec swap to durable alternatives: Replace natural stone with large-format porcelain. Replace solid wood with HPL that reads as wood. The performance gap is minimal; the maintenance and cost gap is significant.
- Staged procurement: Phase equipment purchases across two budget years if cash flow requires it. Design for the full equipment list but install in priority order.
- Fixed-price contracting: A fixed-price contract with a clear scope protects you from cost escalation. Statera Contracting’s tenant improvement guide covers how to structure a commercial renovation contract in Calgary.
- Local sourcing: Alberta suppliers reduce lead times and freight costs. For custom millwork and upholstery, local fabricators can often match imported pricing with faster delivery.
- Consolidating trades: A general contractor who coordinates all trades under one contract reduces scheduling conflicts and eliminates the cost of managing multiple subcontractors yourself.
How do you brief a contractor for a restaurant renovation in Calgary?
A well-prepared contractor brief is the single most effective way to reduce change orders, keep your project on schedule, and get accurate quotes. Here’s what to include.
Contractor brief template:
- Concept goals: One paragraph describing the dining experience you’re creating, the guest profile, and the service model (dine-in only, multi-format, event-capable).
- Must-have features: List non-negotiables (accessible washroom, counter seating for X covers, flexible partition system, specific equipment).
- Capacity checks required: Electrical service size (amps/voltage), gas or electrical cooking preference, ventilation shaft locations and sizes, structural constraints (load-bearing walls, slab penetrations).
- Phasing requirements: Which areas must remain operational during construction? What is the maximum acceptable closure period?
- Accessibility requirements: Confirm accessible route, seating quantity, and washroom standard required under local code.
Permit checklist for Calgary restaurant renovations:
- Building permit: Required for any structural change, new partition, change of occupancy, or significant mechanical/electrical work. Submit to the City of Calgary Development and Building Approvals.
- Mechanical permit: Required for any HVAC, exhaust hood, or ventilation change.
- Electrical permit: Required for new circuits, panel upgrades, or fixture changes beyond like-for-like replacement.
- Plumbing permit: Required for any new drain, grease interceptor, or fixture addition.
- Hood and fire suppression approval: Required whenever a commercial hood is modified, replaced, or relocated. Coordinate with your fire suppression contractor before finalising the kitchen layout.
- Grease interceptor sizing confirmation: Confirm with the City of Calgary’s wastewater department before finalising plumbing rough-in.
Operational coordination items:
- Provide your contractor with a service-path diagram showing where staff move during peak service. This prevents new walls, columns, or equipment from landing in a critical path.
- Confirm equipment lead times before setting a construction start date. Commercial refrigeration and custom exhaust hoods can run 10–16 weeks from order to delivery.
- Plan a staged commissioning window: bring systems online one section at a time rather than attempting a full-restaurant opening on day one of completion.
- Schedule staff training on new systems (KDS, lighting presets, flexible layout protocols) during the commissioning week, not after opening.
Kitchen electrification requires early coordination on electrical load, hood and fire suppression design, ventilation shafting, and structural support. This is not a decision you can make after the rough-in is complete.
Pro Tip: On your first site visit with a contractor, confirm four things before discussing design: the electrical panel size and available capacity, the location and size of existing ventilation shafts, any load-bearing walls in the renovation zone, and the grease interceptor location and current sizing. These four items determine what is physically possible in your budget. Everything else is a design conversation.
What the 2026 trends actually mean for real Canadian projects
The conversation around restaurant design trends in 2026 tends to focus on what looks good. The harder conversation is about what actually works when you’re running a 60-cover bistro in Calgary with two servers on a Tuesday night.
The trend I’d push back on most is the idea that flexibility is free. Modular furniture, moveable partitions, and multi-use layouts are genuinely valuable, but they only deliver ROI if your staff can execute the transitions reliably. I’ve seen operators invest in beautiful flexible systems that never get reconfigured because the storage plan was an afterthought and the setup takes 45 minutes instead of 10. Test your furniture transitions before you finalise the storage design.
The trend I’d accelerate is the early MEP conversation. Operators who wait until the design is nearly complete to ask about electrical capacity, ventilation shaft locations, and grease interceptor sizing consistently face the most expensive surprises. These aren’t glamorous conversations, but they determine whether your kitchen electrification plan is a $40,000 upgrade or a $150,000 infrastructure project.
For a mid-scale Calgary bistro renovation, here’s what I’d prioritise first: confirm electrical and ventilation capacity, add counter seating along one wall (it’s the highest-ROI seating change you can make for a casual concept), choose one photogenic focal point and spend the budget there rather than spreading it thin, and get the permit application in before finalising equipment specs so the review period doesn’t delay your construction start.
The operators who get the most from their renovation budgets in 2026 are the ones who treat experience and efficiency as equally important from day one, not as competing priorities.
— Patrick
Statera Contracting handles commercial renovations in Calgary
Restaurant renovations in Calgary involve more moving parts than most operators anticipate: permit coordination across building, mechanical, electrical, and plumbing disciplines; equipment lead times that need to be locked in before construction starts; and MEP decisions that determine what’s possible before a single design choice is made. Statera Contracting manages all of it under one fixed-price contract, so you’re not coordinating four separate trades while trying to run a restaurant.

We handle commercial restaurant renovations in Calgary from initial brief through to commissioning: kitchen refits, tenant improvements, permit applications, hood and ventilation coordination, accessible washroom upgrades, and flexible dining room conversions. Our kitchen renovation services cover both back-of-house refits and front-of-house millwork, with procurement support for commercial equipment and finishes. We work in Calgary and surrounding areas. To request a project briefing or schedule a site visit, contact us at Statera Contracting.
Sources
These are the primary references worth downloading or bookmarking before you brief a designer or contractor.
- OpenTable — 2026 diner trends
- TouchBistro — 2026 Canadian State of Restaurants Report
- National Research Council Canada — National Energy Code of Canada for Buildings 2017 (NECB)
- Canada Green Building Council — Zero Carbon Building
- 360 Restaurant Consultant — Multi format restaurant design Canada
- Canadian Interiors — The future of commercial kitchens is electric (2026)
- Restaurants Canada — Sustainability best practices guide
- BMD Materials — Hospitality interior design trends Canada 2026
Recommended
- Kitchen design Calgary: your 2026 renovation guide | Statera Contracting
- Kitchen renovation ideas for Alberta homeowners: 2026 guide | Statera Contracting
- Contemporary Kitchen Renovation: Your 2026 Alberta Guide | Statera Contracting
- Average kitchen size in Canadian homes: 2026 guide | Statera Contracting