Most Airdrie homeowners should plan for a basement development that runs from the mid-$30,000s for a basic rec room and bedroom setup to well over $100,000 for a legal secondary suite. Where you land depends on your square footage, how much the space needs before finishing starts, the bathroom and kitchen count, and whether the basement has to meet suite rules. Alberta-wide, one cost guide puts the typical range at CA$27,400 to CA$82,200 per project, which is a useful outer frame but not a quote for your house.
Below we explain what moves the number, which Airdrie permit fees to expect, where budgets tend to go wrong, and how to get a price you can trust. We are a family-owned renovation company and we price basements as fixed-price projects, so we spend a lot of time explaining this to homeowners before they sign anything.
Statera ContractingPlan Your Calgary Basement RenovationStatera Contracting renovates basements in Calgary and nearby areas, helping homeowners turn basement plans into a defined renovation project.Explore basement renovationsTL;DR
- Published Alberta ranges for finishing a basement are wide, roughly CA$27,400 to CA$82,200 per project, and a legal suite costs more than a standard finish because of added code work.
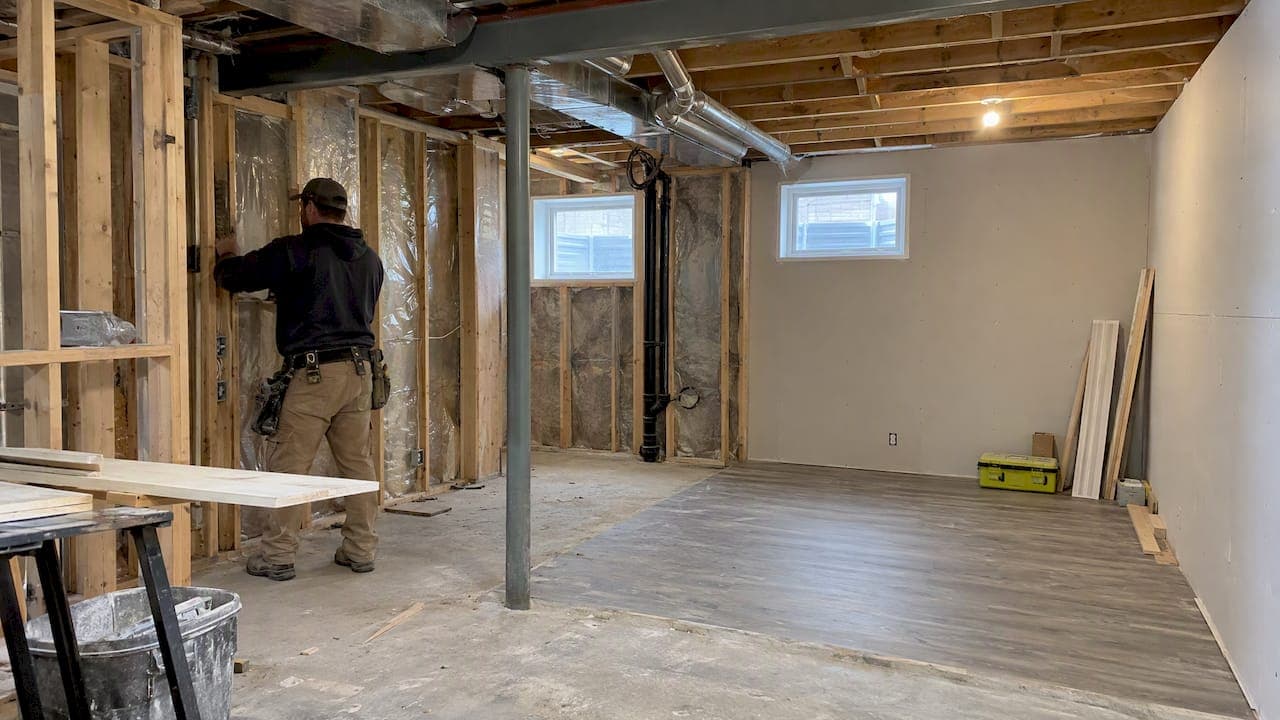
- The biggest cost drivers are square footage, bathrooms, a kitchen, egress windows, fire separation and the condition of the unfinished space.
- In Airdrie, a basement needs a building permit. Starting before it is issued can double the permit fees and may force you to open finished work for inspection.
- Hold a contingency of 10 to 20% on top of the quote for surprises behind the walls.
- Ask for a written, itemized, fixed-price quote after an in-person visit, not a per-square-foot number over the phone.
Table of Contents
- What basement development costs in Airdrie
- What drives the price up or down
- Legal suite or regular basement: the cost gap
- Airdrie permits and fees to put in the budget
- Where basement budgets go wrong
- Timeline and how it affects cost
- Our perspective: what we tell Airdrie homeowners
- How to get a quote you can compare
- Planning a basement with us
- Frequently asked questions
- Sources
What basement development costs in Airdrie
No single honest number exists for “a basement”, because the word covers very different projects. It helps to think in three tiers.
| Project type | What it usually includes | Budget direction |
|---|---|---|
| Basic finish | Framing, insulation, electrical, drywall, flooring, paint, one open rec space | Lowest tier |
| Mid-range family basement | Bedroom, full bathroom, wet bar or laundry rough-in, upgraded lighting and flooring, finished stairs | Middle of the range |
| Legal secondary suite | Separate kitchen, bathroom, bedroom, fire separation, soundproofing, egress, independent heating and ventilation controls, separate entry | Top of the range and above |
We do not publish set prices for basement work because the scope on each house is different. What we can do is show you how the pieces add up, so you can judge any quote you receive, ours included.
Two caveats about the numbers you see online. First, most per-square-foot figures come from contractors who are advertising, and they usually describe a finish level without telling you what is excluded. Second, a per-square-foot rate is a rough tool at best: a 700 sq ft basement with a bathroom and a kitchen can cost far more per foot than a 1,200 sq ft open rec room, because plumbing, electrical and cabinetry do not shrink with the floor plan.
Reading a range like $27,400 to $82,200
A spread that wide is not vagueness. It reflects the real gap between a simple finished room and a complex build. A basic basement needs framing, insulation, electrical, drywall and flooring. A legal suite adds mandatory items such as egress windows, fire-rated assemblies, soundproofing and a full kitchen. The extra items, not the extra floor area, are usually what separate a $50,000 project from a $110,000 one.
What drives the price up or down
Size and layout
More area costs more, but not in a straight line. Once you have framing, heating runs and electrical panel capacity sorted, adding another 200 sq ft of open space is cheaper per foot than adding a small room with plumbing. Lots of small rooms, bulkheads around ducts, and awkward corners around support posts all add labour.
Bathrooms and kitchens
A bathroom is the single most expensive small area in a basement. Below-grade plumbing may mean breaking the slab to install drain lines, then patching and levelling it. If the home was built with a rough-in already in the floor, you save a meaningful amount. A kitchen for a suite adds cabinetry, appliances, venting, a dedicated electrical circuit and a second set of plumbing connections.

If you want a ground-floor bathroom upgrade at the same time, see our bathroom renovation work, since combining trades on one site can simplify scheduling.
Ceiling height
Low ceilings are a common surprise in older Airdrie homes. Minimum heights are set by code, and if ducts, beams or plumbing drops intrude, you may need to reroute them, which costs money. We cover this in more detail in our guide to basement ceiling height rules and inspections.
Egress windows and bedrooms
Any bedroom needs a way out in an emergency. The City of Airdrie lists emergency egress windows for bedrooms among the key considerations for basement projects, alongside ceiling height, smoke and carbon monoxide alarms, insulation and vapour barriers, and safe electrical and mechanical work. Cutting a new egress opening in a concrete foundation wall, adding a window well and handling drainage is a real line item, not an afterthought.
Mechanical and electrical condition
An older furnace, an undersized electrical panel or a sump pit that needs work can change the budget before a single wall goes up. Ask whether your panel has room for new circuits. If it does not, that upgrade belongs in the quote.
Finish level
Luxury vinyl plank versus engineered hardwood, a painted stair rail versus custom millwork, builder-grade versus custom vanities: finishes alone can swing a project by tens of thousands of dollars. This is the part of the budget you control most easily.
Legal suite or regular basement: the cost gap
The biggest single jump in price comes from deciding to build a legal secondary suite. The suite has to be a safe, self-contained home, and the code requirements are not optional.
In Airdrie, all secondary suites need a development permit. The City’s process has you apply for the accessory suite permit first and then apply for the basement building permit. The research we reviewed lists the accessory suite development permit at $300 and the approval time at about 2 to 4 weeks once the application is complete. Fees and timelines change, so check the City page before you budget.
On the build side, a suite typically needs:
- A fire-rated separation between your home and the suite, such as specified gypsum board assemblies. Calgary’s guidance on basements describes this kind of separation as part of the safety requirements, and the Alberta Building Code applies in Airdrie too.
- Egress windows in every bedroom
- Soundproofing between floors
- Separate heating and ventilation controls
- A full kitchen and bathroom
- A separate entrance
Those items are why a legal suite often costs far more than a family basement of the same size. If a suite is on your mind, read our legal basement suite guide, which explains the steps in plain terms. Although it is written for Calgary, the construction logic applies in Airdrie, and you should always confirm the municipal specifics with the City of Airdrie.
If you are weighing whether a suite pays back, our basement renovation ROI breakdown looks at bathrooms, legal suites and available incentives.
Airdrie permits and fees to put in the budget
Permits are a small share of the total, but skipping them is the most expensive mistake in basement work.
What the City of Airdrie says:
- Permits are required before work starts, and inspections happen at key stages. Basement projects may need multiple inspections, booked through your myAIRDRIE account.
- Homeowners who do their own electrical, plumbing or gas work on a home they own and live in can pull permits for themselves, but the City charges an additional $100 per trade permit for that. A hired contractor with the right trade qualifications does not trigger that homeowner fee. Rental property work cannot be done by the homeowner in those trades.
- Contractors need valid trade qualification certificates and a City of Airdrie business licence. The City puts the responsibility on the property owner to confirm this, so ask to see them.
- If construction starts before the permit is issued, permit fees may be doubled, and you may have to uncover work so it can be checked against code.
The City also publishes a permit checklist for basement development that shows what to submit with your application.
We handle permits as part of our basement projects, which means the drawings, the application and inspection scheduling are not another job on your plate. For a broader look at the sequence, see our note on checking renovation permits before demolition.
Why unpermitted work costs more later
An unpermitted basement can surface when you sell, when you make an insurance claim, or when a buyer’s inspector asks for documents. Sellers who have to fix problems under time pressure often pay more than if they had done it right the first time. If a sale is on your horizon, this checklist on what to fix before listing a home is a useful way to think about priorities, and a permitted, inspected basement is one less thing a buyer can question.
Where basement budgets go wrong
We see the same patterns repeatedly.
- Comparing quotes with different scopes. One quote includes permits, design, a bathroom allowance and electrical upgrades. Another leaves them out. The cheaper number is not cheaper.
- Vague allowances. If a quote says “flooring allowance” or “fixtures allowance” without a figure, the final bill is probably higher.
- No contingency. Walls and floors hide things: moisture, old wiring, uneven slabs, ducts in the wrong place. A buffer of 10 to 20% is a commonly recommended cushion.
- Skipping the design stage. Moving a bathroom after framing is far more expensive than moving it on paper.
- Starting before permits. See above.
A simple worked example of a contingency
Suppose your accepted quote is $60,000. A 10% reserve is $6,000 and a 20% reserve is $12,000, so you would want $66,000 to $72,000 available. That is an illustration of the arithmetic, not a price we are quoting. With a fixed-price contract, most scope items are locked in, and the reserve covers true unknowns or changes you choose to make.

Timeline and how it affects cost
Time is money in renovation, because trades are booked in sequence and delays ripple. Our basement renovation timeline guide explains typical phases and what slows a project down. Permit review, inspection waits and special-order items such as windows and cabinets are the usual culprits. Ordering long-lead items early and answering decisions promptly keeps things moving.
Our perspective: what we tell Airdrie homeowners
We start with a conversation about what you want the basement to do. A kids’ hangout and a rental suite need very different budgets, and mixing the two goals in one plan is where costs spiral. Our team is family-owned, we manage each project directly, and you hear from us daily during the build, so questions about cost do not sit unanswered.
Here is how we would approach your budget:
- Decide the purpose first. Rec room, guest space, home office, or legal suite. The purpose sets the code requirements.
- Walk the space together. We check ceiling height, mechanical locations, moisture, panel capacity and any existing rough-ins before we talk numbers.
- Put design and permits inside the scope. We include design with our builds and manage permits, so you see one fixed price rather than separate surprise invoices.
- Spend where it lasts. Proper insulation, vapour barriers, egress and electrical are hard to change later. Finishes can be upgraded gradually.
- Keep a reserve. Even a well-planned basement can reveal something, and we would rather you plan for it than be caught out.
We would also rather tell you a suite is not worth it for your house than sell you one. If the ceiling height, layout or budget does not support it, a well-built family basement is a better investment.
— Patrick
How to get a quote you can compare
When you collect quotes from any contractor, ask each one for the same things:
- A written, itemized scope with a fixed price
- What is included for permits, design drawings and inspections
- Named allowances with dollar amounts for flooring, fixtures, lighting and cabinets
- Proof of licensing and insurance, plus trade qualifications and a City of Airdrie business licence
- A payment schedule tied to completed milestones
- How changes are priced and approved in writing
- Who will be on site each day and who you can call
If a number arrives before anyone has visited your home, treat it as a ballpark only. Basements hide too much for a remote price to be reliable.
For a broader overview of the full process from planning to final inspection, our basement finishing guide walks through each stage, and our Calgary basement cost article covers realistic budgets in the neighbouring market. Airdrie pricing tends to sit close to Calgary pricing, though you should confirm against a current, site-specific quote.
Planning a basement with us
Statera Contracting is a licensed and insured renovation company serving Calgary and nearby communities, including Airdrie. Our basement and living spaces service covers design, permits, construction and inspections under one fixed-price agreement, with code compliance built in from the first drawing.
Ready for a real number? Book a consultation through our website, and we will review your basement, talk through your goals and give you a clear, itemized price.
Frequently asked questions
How much does it cost to develop a basement in Alberta?
One published Alberta guide puts typical projects at CA$27,400 to CA$82,200, with basic finishes starting far lower. Legal suites and larger, high-finish basements can exceed that range. The only dependable figure is a quote based on a visit to your home.
What is the most expensive part of finishing a basement?
Bathrooms, kitchens and code-driven items such as egress windows, fire separation and mechanical upgrades usually cost the most per square foot. Open rec space with simple finishes costs the least. Moving plumbing, especially if the slab has to be cut, is a common budget driver.
Do I need a permit to finish my basement in Airdrie?
Yes. The City of Airdrie requires permits before basement development or renovation work begins, and inspections occur at key stages. If you build a secondary suite, you also need an accessory suite development permit first. Starting early can double the permit fees.
How much should I set aside for surprises?
Plan a reserve of about 10 to 20% of the contract price. On a $60,000 project, that is $6,000 to $12,000. A fixed-price contract with a clear scope reduces surprises, but older homes and hidden moisture or wiring issues can still turn up.
Can I do some of the work myself to save money?
You can, but in Airdrie homeowner-led electrical, plumbing or gas work needs its own permits with an extra $100 fee per trade, and it is not allowed in a rental portion of the home. Painting and cleanup are the easiest ways to contribute without affecting permits or warranties. Talk to us before you plan DIY on structural, electrical or plumbing items.
Sources
- City of Airdrie: Basement developments and renovations
- City of Airdrie: Making changes to your home
- City of Airdrie: Secondary suites
- City of Airdrie: Permits for basement development checklist
- City of Calgary: Home renovations and basements
- Typical Costs: Basement finishing cost in Alberta
- Trusted Pros: Basement contractors in Airdrie