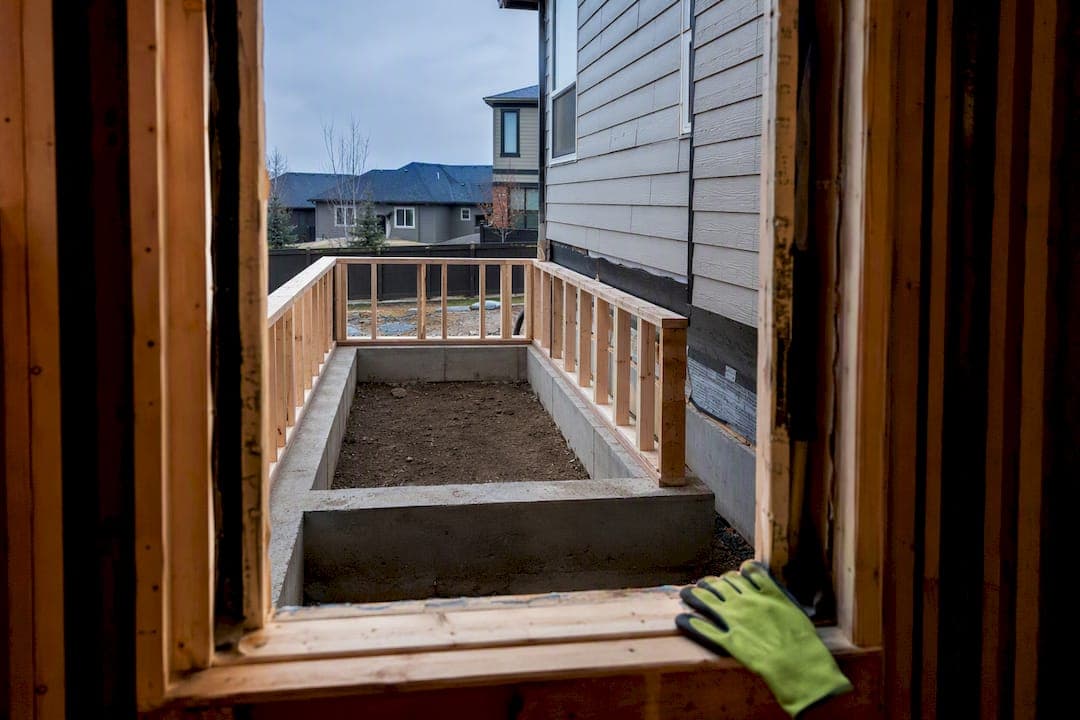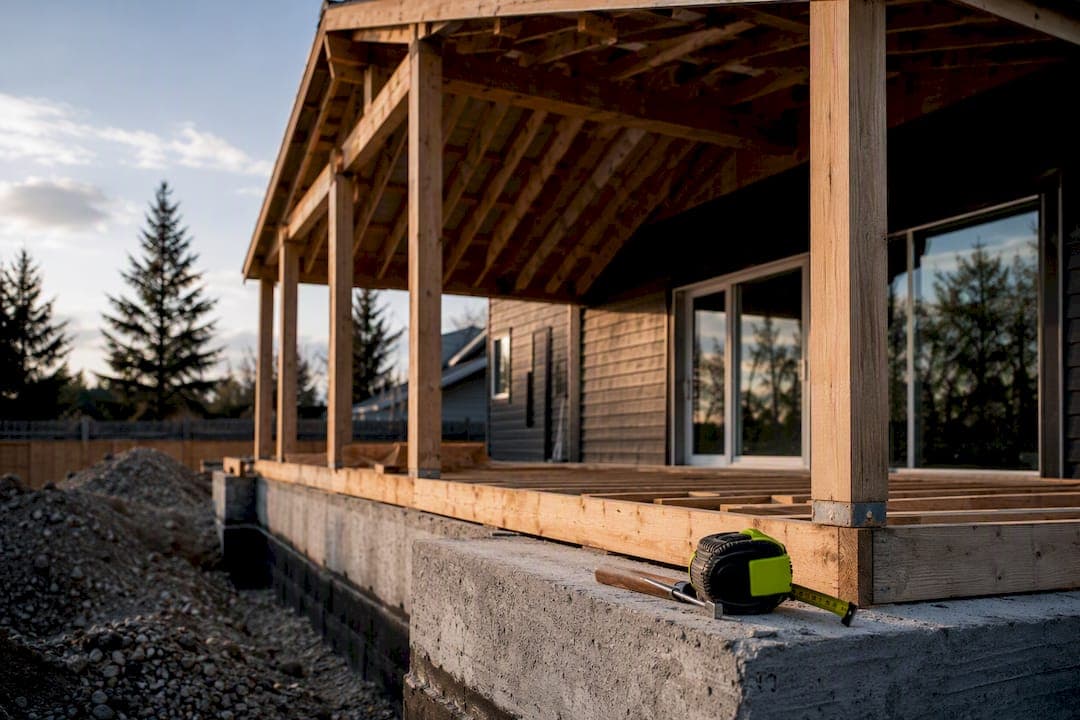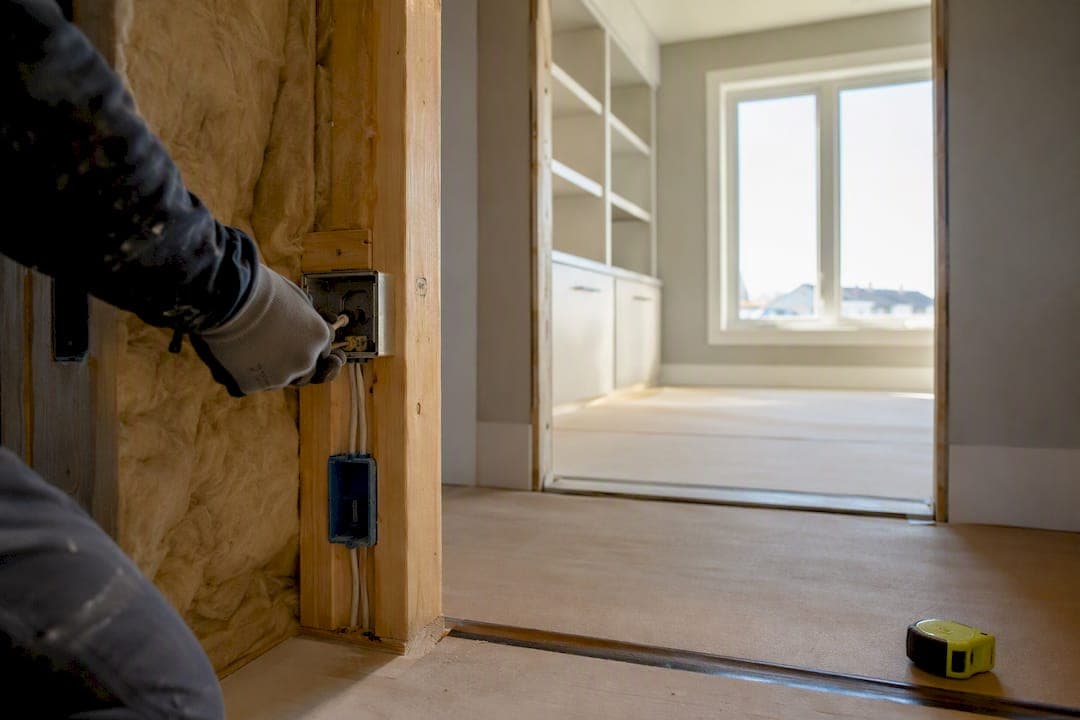
A standard interior home office retrofit in Calgary generally costs from a few thousand dollars for a basic fit-out to over twenty thousand for a high-spec upgrade including soundproofing, HVAC changes, or structural work. Permits, radon mitigation, and older-home wiring can all push the number higher. Before you commit to a budget, get three written, comparable quotes and confirm with your contractor exactly which permits your scope needs.
TL;DR:
- Most mid-range retrofits in Calgary range from $8,000 to $18,000, with high-spec projects exceeding $30,000 if they include soundproofing or HVAC modifications.
- Permits are generally not needed for cosmetic updates but are required for electrical, structural, or window changes, with the ePermit process taking around a week.
- Obtaining three detailed, fixed-price quotes with clear scope descriptions helps prevent pricing surprises and ensures comparable bids.
- Use of Alberta’s owner-builder authorization can cut costs by removing the general contractor markup, but it adds scheduling and inspection responsibilities for homeowners.
- Construction typically lasts 8 to 9 weeks for a mid-range project, with larger scope renovations requiring additional time depending on complexity.
Statera Contracting — Plan Your Calgary Renovation With Confidence. Statera Contracting handles Calgary home renovations, including electrical, structural, basement, bathroom, kitchen, addition, and exterior work. Explore renovation services
Table of Contents
- Home office retrofit cost Calgary: typical ranges by scope
- How does the Calgary ePermit system affect your timeline?
- How do you get accurate quotes for a home office retrofit?
- What questions should you ask a contractor, and what’s a red flag?
- Where can you cut costs without cutting corners?
- What’s the realistic timeline from planning to completion?
- How do you verify a Calgary contractor’s licence?
- A contractor’s perspective on home office retrofits
- Ready to get a written quote for your home office retrofit?
- Sources
- FAQ
Home office retrofit cost Calgary: typical ranges by scope
The price tag depends almost entirely on how much you’re changing beyond paint and furniture. A dedicated room with good bones costs far less to convert than a basement corner that needs new circuits, insulation, and a door.
Low-end refresh ($3,000 to $8,000): This covers paint, upgraded lighting fixtures, a couple of new outlets or a dedicated circuit for equipment, and basic data wiring. Most homeowners in an existing bedroom or den land here if the room already has adequate windows and heating.
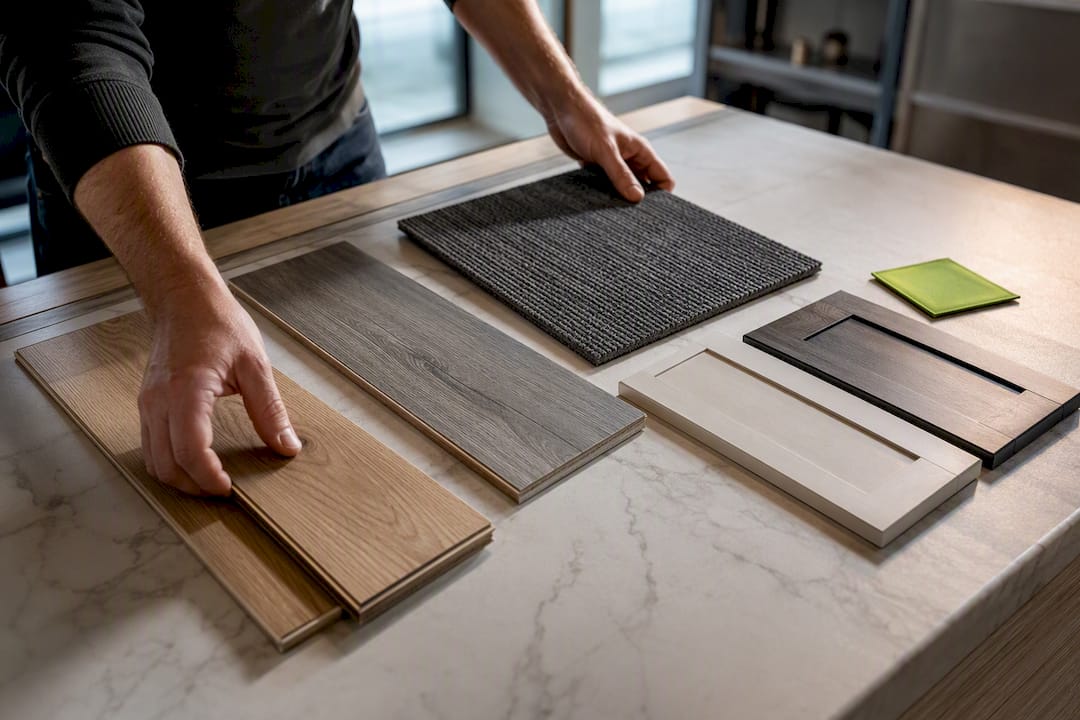
Mid-range fit-out ($8,000 to $18,000): This is where most serious retrofits sit. It typically includes built-in storage or cabinetry, several new electrical circuits, upgraded task and ambient lighting, a flooring swap (engineered hardwood or commercial-grade carpet tile are common choices), and sometimes a new interior door for privacy. Trade rates drive a lot of this number: Calgary electricians currently bill $100 to $145 per hour, and a carpenter building a wall of built-ins can easily run 20 to 30 hours.
High-spec office ($18,000 to $30,000+): Add soundproofing (resilient channel, acoustic insulation, solid-core doors), HVAC or ventilation changes to keep a converted space comfortable year-round, or a structural opening for a new window or egress. If the office is going into a basement that needs significant HVAC work or a window enlargement, costs can increase substantially.
Line items to expect on a detailed quote:
- Electrician: rough-in and finish for new circuits, data cabling, and fixture installation
- Carpenter: built-ins, trim, door installation
- Insulation and soundproofing: batt or spray foam, acoustic panels, resilient channel
- Flooring: subfloor prep plus material and installation
- Windows: repair, replacement, or new opening if egress or daylight is required
- Cabinetry: semi-custom or custom millwork, depending on finish level
If your retrofit lives in an unfinished basement, review a basement finishing cost guide for Calgary before finalizing scope, since basement offices carry their own moisture, insulation, and egress considerations that a main-floor room doesn’t.
How does the Calgary ePermit system affect your timeline?
Not every home office retrofit needs a permit. Cosmetic work like paint, flooring, and swapping light fixtures on existing circuits generally doesn’t trigger a review. New electrical circuits, structural changes, or window alterations usually do.
The City of Calgary’s residential ePermit system is built for exactly this kind of small-to-medium interior project, and straightforward applications often process within seven calendar days or less. That’s a meaningful advantage over larger commercial or new-build permits, which can take weeks.
Fee examples give you a sense of the added cost: a general renovation permit runs around $205.92, while homeowner electrical or plumbing trade permits sit near $116.50. These aren’t the numbers that will make or break your budget, but they belong in the total anyway. Pro Tip: Apply for your permit before you start soliciting bids. Contractors commit to firmer fixed prices when the permit is already in hand rather than pending.
How do you get accurate quotes for a home office retrofit?
Get three written, itemized bids covering the identical scope. A vague “convert basement corner to office” request invites wildly different numbers, because one contractor might assume you’ll supply your own flooring and another might assume full cabinetry.
Write your scope down before you call anyone: square footage, desired outlets and data drops, flooring type, lighting plan, and whether soundproofing matters. Hand every contractor the same document. That alone eliminates most of the apples-to-oranges pricing confusion homeowners run into.
Ask each bidder to break out general contractor markup separately if they’re subcontracting trades. GC markup in Calgary typically adds 15 to 25 percent over raw trade costs, which pays for scheduling, quality control, and warranty coverage. Alberta also allows homeowners to pull their own permits under owner-builder authorization, letting you skip that markup if you’re comfortable coordinating trades and inspections yourself. It’s a real option for simple, single-room projects. It’s a poor fit if your scope touches structure, HVAC, or multiple trades that need sequencing.
What questions should you ask a contractor, and what’s a red flag?
Ask every contractor the same handful of direct questions, then compare answers side by side.
- Is your quote fixed-price or time-and-materials, and what happens if we find something unexpected once the wall opens up?
- Which permits does this scope require, and who’s pulling them?
- What’s your typical start-to-finish timeline for a project this size?
- Can you provide two references from similar-scale residential projects in Calgary?
- What’s included in your warranty, and how long does it last?
Red flags worth walking away from: a quote with no written breakdown, pressure to pay a large deposit before any permit or contract is signed, reluctance to name the subtrades they’ll use, or a bid that’s dramatically lower than the other two with no clear explanation. If a contractor can’t explain why their number differs from the competition, that’s information in itself.
Where can you cut costs without cutting corners?
Phasing the project is the most reliable savings lever. Do the electrical and structural work now, then add cabinetry or upgraded flooring in a second phase once budget allows. Trades hate remobilizing for small add-ons, but it beats overextending on a single invoice.
Material choices matter more than most homeowners expect. Semi-custom cabinetry instead of fully custom millwork can shave thousands off a built-in wall. Luxury vinyl plank instead of engineered hardwood cuts material cost while still holding up under a rolling office chair.
Acting as your own project manager under Alberta’s owner-builder rules removes the GC markup, but only makes sense if you have the time to coordinate trade schedules and inspections yourself. For soundproofing specifically, acoustic wall treatments and noise-reducing interior doors offer a lower-cost middle ground between doing nothing and a full resilient-channel wall assembly.
What’s the realistic timeline from planning to completion?
Weeks 1 to 2: Define scope, get measurements, and finalize your must-have list (outlets, lighting, soundproofing, storage).
Weeks 2 to 4: Collect three written quotes, compare line items, and select a contractor.
Weeks 4 to 5: Submit permit application through the ePermit system if the scope requires one; simple interior projects often clear review in about a week.
Weeks 5 to 8: Construction: electrical rough-in, insulation or soundproofing, drywall, flooring, and finish carpentry, in that order.
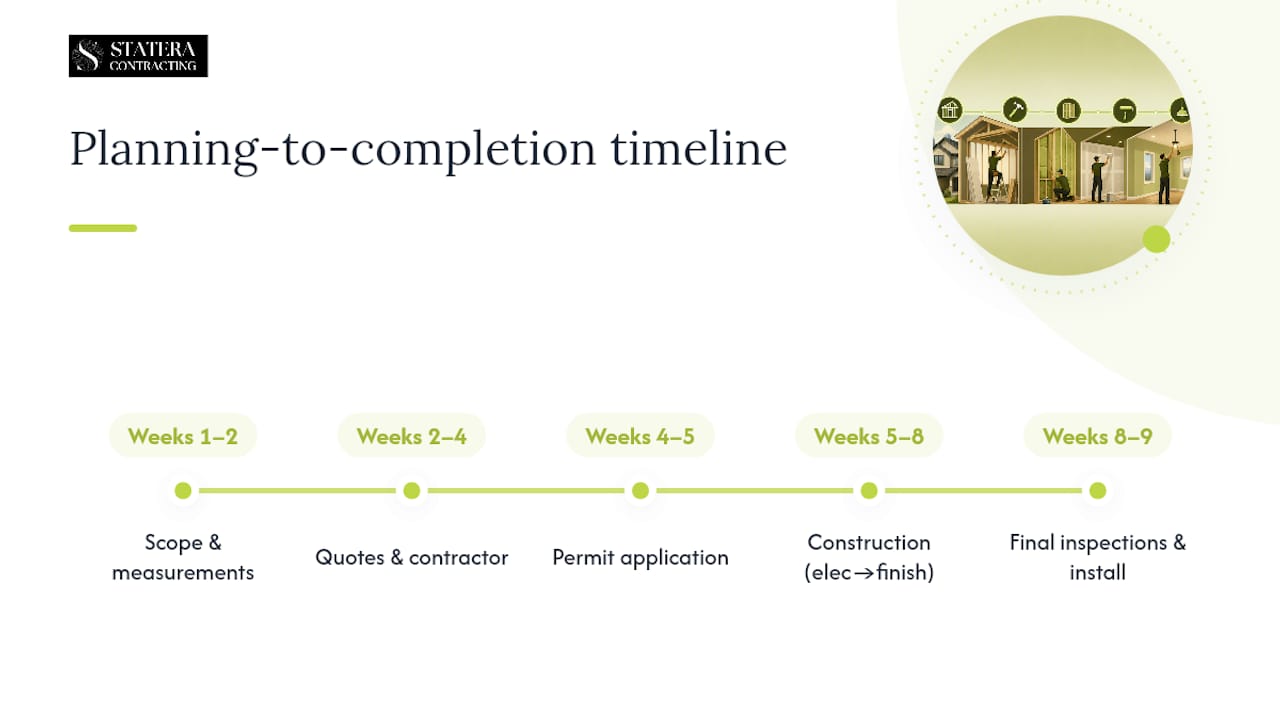
Weeks 8 to 9: Final inspections, fixture installation, and cabinetry or built-in completion.
A mid-range fit-out typically wraps in a couple of months from initial planning to final walkthrough. Projects with structural or HVAC scope may take longer, especially if additional engineering reviews or permit approvals are required.
How do you verify a Calgary contractor’s licence?
Calgary has no shortage of contractors chasing home office and basement work, especially since remote work normalized permanent home workspaces. Availability isn’t usually the problem; vetting quality is.
Confirm business licensing directly with the City of Calgary, and ask any contractor for proof of liability insurance and Workers’ Compensation Board coverage before signing anything. A contractor-vetting checklist for Calgary homeowners walks through the specific questions and documents worth requesting.
After the 2021 to 2023 renovation boom, Calgary’s contractor market has moderated, which means competitive bids are realistic again if you’re patient enough to collect three quotes rather than hiring the first available crew. Trades remain busy, so build a few weeks of lead time into your planning before you expect a start date.
A contractor’s perspective on home office retrofits
Statera Contracting handles home office retrofits as part of broader basement and living-space renovations across Calgary, and the recurring theme is surprises. Permit handling and daily job-site communication catch most of them before they become budget problems.
— Patrick
Ready to get a written quote for your home office retrofit?
Home office retrofits are best priced with one written contract, permit handling, and daily updates so you’re never guessing what happened on-site that day. That’s a real difference from piecing a project together yourself under owner-builder rules, where you carry the scheduling and inspection risk alone.

If your retrofit is going into an unfinished or partially finished basement, the Basement & Living Spaces service page covers what’s involved in converting that square footage into a working office. If your scope needs new square footage entirely, like a bump-out or a converted garage loft, Home Additions is the better starting point. Either way, the next step is the same: request a written quote and Statera Contracting will walk the space, confirm what permits apply, and give you a fixed price before any work starts.
Sources
FAQ
How much does a home office retrofit cost in Calgary?
Most retrofits fall between $8,000 and $18,000 for a mid-range fit-out, with basic refreshes starting near $3,000 and high-spec builds with soundproofing or HVAC work reaching $30,000 or more.
Do I need a permit to build a home office in Calgary?
Cosmetic changes like paint and flooring usually don’t require one, but new electrical circuits, structural changes, or window alterations typically do, and the ePermit system handles most residential applications within about seven calendar days.
Can I act as my own general contractor in Calgary?
Yes. Alberta’s owner-builder authorization lets homeowners pull their own permits and manage trades directly, avoiding the typical 15 to 25 percent GC markup in exchange for taking on scheduling and inspection responsibility.
What does Statera Contracting charge for a home office retrofit?
Pricing depends on scope, and Statera Contracting provides fixed-price quotes after reviewing your space; current details are available through its Basement & Living Spaces service page.
How long does a Calgary home office retrofit take?
A mid-range fit-out typically takes eight to nine weeks from initial planning to final walkthrough, while projects involving structural or HVAC work can run past twelve weeks.