Three layout faults account for most of the service slowdowns and guest complaints we see in restaurant renovations: tight table spacing, overlapping service paths, and poorly zoned kitchens. A few of these mistakes also trip up permit inspections, especially around handwash stations and occupant load. Start by walking your floor during peak service and tracking where staff and guests collide.
TL;DR:
- Ensuring proper spacing between tables and aisles can significantly improve guest comfort, staff efficiency, and table turnover rates.
- Correct placement of service paths and kitchen zones reduces collisions, contamination risk, and speeds up food preparation and delivery.
- Meeting code requirements involves strategic location of handwash stations, correct floor drainage, and compliance with occupancy and egress standards.
- Optimizing lighting, acoustics, and furniture scale enhances guest experience and simplifies maintenance, while targeted retrofits can reclaim space at low cost.
- Conducting a thorough floor walk during peak service helps identify layout conflicts, like bottle-necked aisles and service overlaps, before they affect operations.
Statera Contracting — Plan Your Calgary Restaurant Renovation. Statera Contracting handles commercial renovation projects for restaurants, pubs and bars in Calgary and surrounding areas. Visit Statera Contracting
Table of Contents
- The 10 most common restaurant layout mistakes
- Kitchen workflow and layout mistakes that slow service and create hazards
- Service flow and table spacing: numeric guidance to audit your dining room
- Safety, accessibility and code-related layout mistakes to fix before you open
- Lighting, acoustics and material mistakes that harm guest experience and operations
- Practical retrofit fixes and low-cost design tactics to reclaim space
- Contractor-ready checklist and permit pointers from Statera Contracting
- An owner’s first walk through the floor
- How we help fix restaurant layout mistakes
- FAQ
- Sources
The 10 most common restaurant layout mistakes
Most layout problems fall into a short list of repeat offenders. We walk through these on nearly every commercial renovation, and they show up whether the space is a 40-seat bistro or a 150-seat family restaurant.
- Tight table spacing and narrow aisles: guests feel cramped, servers slow down, and table turnover suffers.
- Misplaced pass or serve paths: staff and guests cross paths constantly, causing collisions and order delays.
- Kitchen zoning errors: raw and cooked food paths cross, raising contamination risk and slowing prep.
- Poorly sited handwash stations: sinks tucked in the wrong spot get skipped, which is both a habit problem and a code problem.
- Ventilation and makeup-air imbalances: hoods pull more air than the space replaces, causing drafts and odour spillover.
- Dead or unusable corners: awkward angles near entrances or structural columns sit empty instead of earning revenue.
- Poor lighting and harsh acoustics: guests perceive a cheaper experience than the food and service actually deliver.
- Furniture scale and durability mismatches: chairs and tables that don’t suit the room either waste space or wear out fast.
- Accessibility and occupant-load oversights: seating counts that ignore washroom ratios or egress width invite inspection failures.
- Insufficient storage and waste handling: bins and shelving crammed into leftover space slow down receiving and bussing.
Each of these is fixable without a full rebuild, but they rarely fix themselves. A quick walkthrough with a tape measure catches most of them before they cost you a shift’s worth of lost turns.
Kitchen workflow and layout mistakes that slow service and create hazards

A kitchen works best when food moves in one direction: receiving, storage, prep, cooking, plating, service. Backtracking (carrying raw product past a finished plate, for example) increases contamination risk and adds steps nobody has time for during a rush.
The most common equipment-placement mistakes we encounter during commercial renovations include:
- Dishwashers placed too close to the prep line, where splash and noise interrupt cooks.
- Walk-in coolers positioned far from receiving, forcing staff to carry heavy loads across the kitchen.
- Expo stations crammed beside the dish pit, mixing clean and dirty traffic at the busiest point in service.
Staff aisles need enough clearance for two cooks to pass without turning sideways, and ventilation has to keep pace with the equipment load. Commercial kitchen ventilation that follows NFPA 96-aligned design keeps grease-laden vapour out of the dining room and prevents the exhaust system from pulling more air than the makeup air can replace. Our guide to commercial kitchen ventilation in Alberta covers hood selection and exhaust sizing in more detail.
Pro Tip: Walk your own line during a Friday dinner rush and count how many times a cook has to turn around. Every turn is a workflow problem waiting to be fixed.
Service flow and table spacing: numeric guidance to audit your dining room
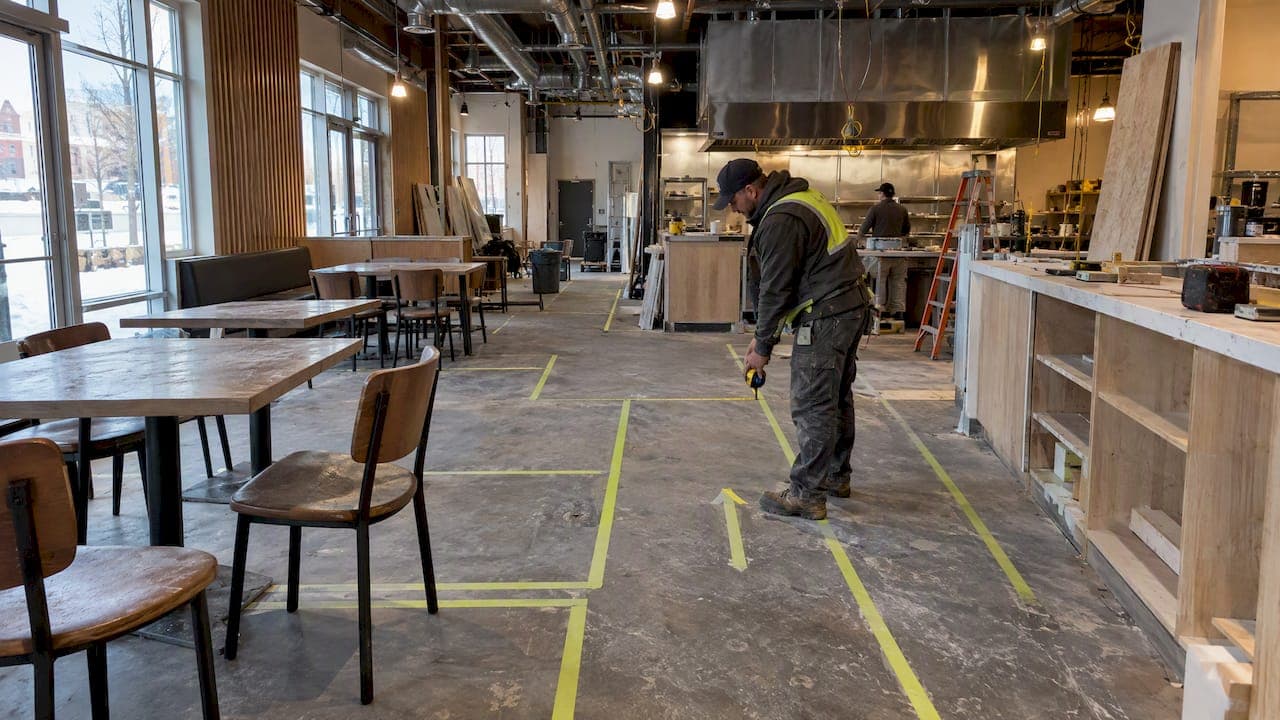
A floor plan either lets servers move in straight, short paths or it doesn’t. Industry guidance recommends at least 1.8 metres of back-to-back clearance between seated diners and a minimum chair-to-chair clearance that allows comfortable standing room between seats.
Use these checks to audit your own room:
- Measure your main service aisle: it should allow two servers carrying trays to pass each other without turning.
- Site your pass or expo station where the server has a clear sightline to the largest section of the dining room.
- Count steps per table: a server who takes 15 steps to reach a table instead of 8 is losing time on every single trip.
- Test one table change: removing a single poorly placed two-top near a doorway often frees enough aisle width to seat two more covers comfortably elsewhere.
One measurable swap, like relocating a condiment station out of the main aisle, can shave several steps off every server’s round trip, which adds up fast over a dinner shift.
Safety, accessibility and code-related layout mistakes to fix before you open
Some layout mistakes aren’t just inconvenient, they stop you from opening. Alberta’s Food Retail and Foodservices Code requires dedicated handwashing stations in food prep areas, supplied with hot and cold running water, soap, and single-use drying devices, and these sinks cannot double as prep or dish sinks.
Common layout gaps that affect code compliance:
-
Seating counts set before checking washroom ratios, which can force a redesign later. Our breakdown of Calgary restaurant washroom requirements walks through the seating-to-fixture math.
-
Egress routes narrowed by furniture added after the original floor plan was approved.
-
Wet and prep area flooring without proper drainage slope, leading to standing water and slip hazards.
-
Assuming a previous tenant’s approvals carry over automatically.
A Safety Codes Officer often finds that previous tenant approvals may not automatically apply to a new restaurant use due to differences in exhaust, occupancy, and fire-safety systems.
Professional stamped drawings are required for tenant spaces above certain size thresholds under Calgary’s food-establishment building guidance, so it’s worth confirming early whether your space needs an engineer involved before you finalize layout.
Lighting, acoustics and material mistakes that harm guest experience and operations
Lighting and sound shape how guests judge a room long before the food arrives. A layered lighting plan, ambient, task, and accent, typically targets somewhere in the 70 to 100 lumens per square foot range for kitchen work areas, with dining rooms kept lower and warmer. Our contractor-ready kitchen lighting plan breaks down that three-layer approach.
- Hard surfaces like tile, glass, and exposed concrete bounce sound around a dining room, making conversation difficult.
- Acoustic panels, drapery, and upholstered banquettes absorb noise without changing the room’s look.
- Finishes chosen for appearance alone (like certain stone countertops) can fail durability and cleaning tests in a working kitchen.
Pro Tip: Clap once in an empty dining room before you finalize finishes. If the echo lingers, you need soft surfaces before you need more light fixtures.
Practical retrofit fixes and low-cost design tactics to reclaim space
You don’t need a full rebuild to fix most of these problems. Targeted changes, done in the right order, usually pay for themselves within a season or two of better table turns.
- Add custom banquette seating in awkward corners or along wall projections to turn dead space into paid seats and hidden storage underneath.
- Reconfigure your pass so clean plates and dirty dishes never share the same path.
- Swap oversized furniture for pieces scaled to the room, which frees aisle width instantly without any construction.
- Hire a contractor for a targeted renovation when the fix involves plumbing, electrical, or structural changes, since a focused scope keeps costs and downtime predictable.
Pro Tip: Price out banquette millwork before assuming a corner is unusable. Built-in seating often costs less than the revenue it adds over a year.
Contractor-ready checklist and permit pointers from Statera Contracting
Before you sign off on a layout, we recommend a site audit covering occupant load, hood specifications, handwash station locations, floor drainage, and lighting targets. In Calgary, incomplete drawings, missing hood duct locations, occupant load calculations, or exit dimensions, are a frequent cause of permit delays.
- Confirm whether your tenant space triggers the stamped-drawing threshold before you finalize a floor plan.
- Check that handwash sinks are placed where staff will actually use them, not just where code technically allows them.
- Review hood and makeup air sizing against your actual equipment load, not the previous tenant’s.
- Walk the space with your contractor before demolition starts, not after.
An owner’s first walk through the floor
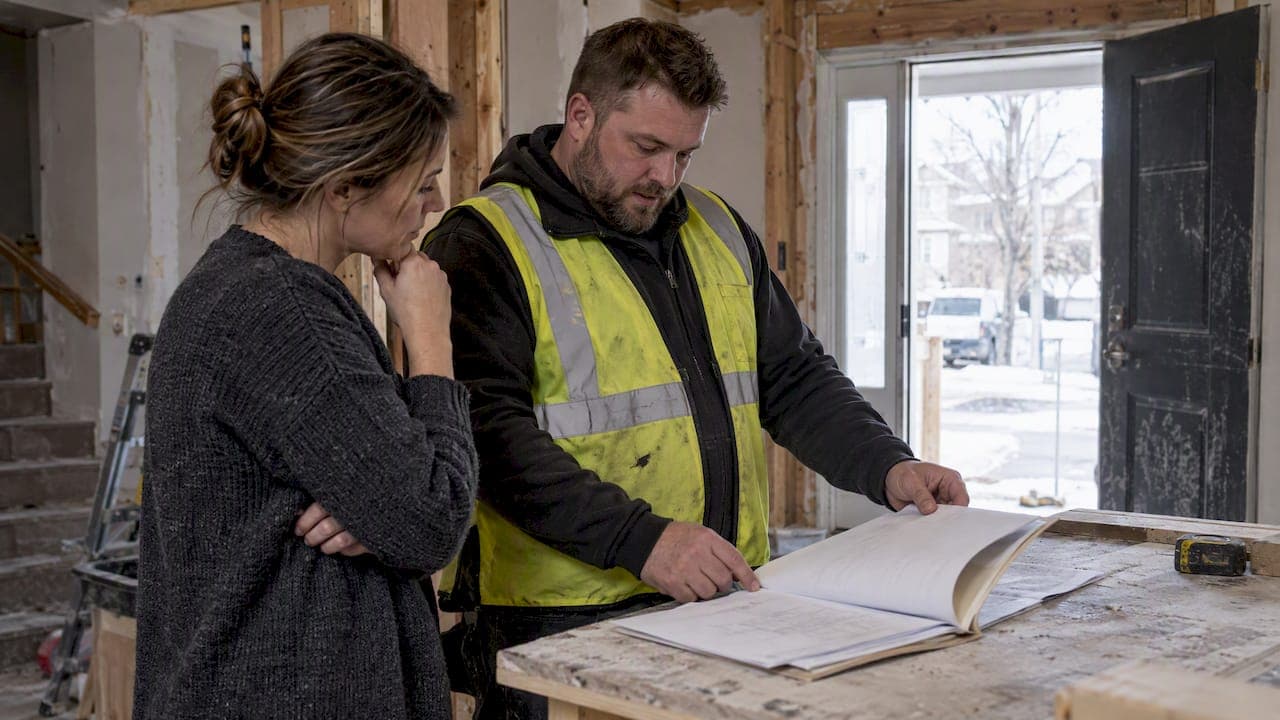
The service-path overlap is the one owners miss most, because it only shows up under real pressure. Walk your floor during a Friday dinner peak, not a quiet Tuesday, and watch where staff actually collide.
— Patrick
How we help fix restaurant layout mistakes
We handle commercial renovation work across Calgary and surrounding communities, and layout corrections are one of the most common reasons restaurant owners call us. A typical engagement starts with a site audit, moves into a practical checklist of fixes, and proceeds as staged work so your kitchen stays open as long as possible during the renovation.

- Kitchen layout and equipment placement: through our Kitchen Renovation service.
- Permit roadmaps and stamped-drawing coordination: handled alongside your renovation scope.
- Lighting plans and finish selection: built into the design phase before construction starts.
If your dining room or kitchen is fighting you every shift, our commercial renovation team can walk the space with you and map out what a fix actually costs before any demolition begins.
FAQ
What are some common menu design mistakes?
Menus that list too many items slow down ordering and strain kitchen zoning, since every added dish adds a prep path. Pairing a simplified menu with digital menu boards can improve clarity at the point of order, though Restaurants Canada’s guidance notes these tools need thoughtful placement to avoid creating a new choke point near pickup.
What are the three C’s in a restaurant?
Definitions vary across the industry, but a common version refers to cleanliness, consistency, and customer service as the core pillars operators focus on daily. Layout decisions support all three: a clean, well-zoned kitchen and an easy-to-navigate dining room make consistency and service easier to deliver.
What makes a good restaurant layout?
A good layout lets food, staff, and guests move in clear, non-crossing paths with enough clearance for comfort and speed. That means adequate table spacing, a kitchen with one-directional flow, properly sited handwash stations, and lighting and acoustics tuned to the room’s purpose.
What does 68 mean in a restaurant?
This isn’t a standard industry term, and there’s no widely recognized meaning tied to layout, safety, or service in restaurant operations. If you’ve seen it used in a specific context, it’s likely shorthand particular to that restaurant or point-of-sale system rather than an industry-wide code.
How do seasonal changes like patios affect restaurant layout?
Patio season shifts staffing needs and service paths, so a layout that works indoors in winter may create bottlenecks once a patio opens. Restaurants Canada’s seasonal research points out that operators often need to test and adjust service paths through the season rather than relying on one fixed plan.
Sources
- Food Retail and Foodservices Code (Alberta) — handwash station requirements
- Calgary food-establishment building code guidance
- Modernizing the guest experience: digital menu boards (Restaurants Canada webinar)