Yes, additions in Calgary must meet specific setback rules set out in the Land Use Bylaw. Typical minimums are around one metre for side setbacks on laned parcels and several metres at the rear in many low-density zones, though front setbacks vary by district. A building permit is always required, and a development permit or relaxation may be needed too. Start by confirming your land use district through myProperty or an RPR before you design anything.
TL;DR:
- Many districts set side setbacks near 1.2 metres and rear setbacks around 7.5 metres; check your parcel’s district and overlays in myProperty before designing.
- Building features above 2.4 metres may project up to 0.6 metres into a side setback, but each projection is limited to 3.1 metres long.
- Every addition needs a building permit; a design that misses bylaw setbacks also needs development approval first, and a relaxation may notify adjacent owners.
- Additions up to 40 square metres may qualify for exemption if height rules are met; a separate 10 square metre allowance depends on roofline placement.
- The City’s review clock starts only after an application is complete, so include measured site plans, elevations, drainage details, and required stamped structural drawings.
Statera Contracting — Plan Your Calgary Home Addition. Statera Contracting handles home additions in Calgary and nearby areas, helping you move from setback research toward your renovation plans. Explore renovation services
Table of Contents
- The setback numbers you need to know first
- Setback rules by common residential zone
- What can legally extend into a setback area
- Permits, relaxations, and how long the City actually takes
- When an addition might not need a development permit at all
- Checking your parcel before you design anything
- Building a complete application package
- Why local experience matters more than most homeowners expect
- How we handle permits and setbacks for your addition
- FAQ
- Sources
The setback numbers you need to know first
Before you sketch a single wall, it helps to know the baseline numbers that govern most Calgary additions. These figures come straight from the City’s guidance on home additions, and they apply to many, though not all, low-density residential zones.
- Side setback: typically a minimum distance around one metre on parcels with a rear lane.
- Rear setback: commonly several metres, though this distance may reduce when a garage or carriage house is located at the back of the lot.
- Front setback: varies the most by district and by the setback pattern of neighbouring homes, so it is never safe to assume.
Corner lots and parcels without a lane often carry different rules entirely, sometimes requiring a larger side setback facing the flanking street. These numbers are a starting point, not a final answer. Your specific land use district in the Land Use Bylaw overrides any general rule of thumb, so treat this section as a planning baseline and confirm the exact clause before committing to a design.
Setback rules by common residential zone
Calgary’s low-density zones share a family resemblance, but the details shift enough to catch homeowners off guard. The R-C1 and R-CG districts, common across many older and newer Calgary neighbourhoods, typically set a front setback that matches the established pattern on the block, a side setback of 1.2 metres where a lane exists, and a rear setback around 7.5 metres. Where there’s no lane, rear setbacks tend to grow because the City wants more separation from neighbouring yards.
R-G and R-Gm districts, which allow grade-oriented multi-residential development, often reduce the rear setback when a private garage occupies part of the yard, and they carry their own rules for carriage houses sitting above or behind a garage. A carriage house changes the calculation again, since it introduces a second structure with its own setback obligations from both the rear lane and the side property lines.
R-2M and R-MH zones, aimed at low-density multi-residential and manufactured home parks, have their own numeric tables that don’t always mirror the single-detached rules.
- Confirm your exact district code through myProperty before assuming a “typical” number applies.
- Pull the specific clause from the Land Use Bylaw rather than relying on a neighbour’s project as a reference.
- Watch for overlays or Direct Control designations, which can override the district’s standard setback table entirely.
What can legally extend into a setback area
Small building features are allowed to intrude into setback areas, but only within tight limits. Under the Land Use Bylaw’s projection rules, portions of a building above 2.4 metres in height can project up to 0.6 metres into a side setback, and the maximum length of any single projection is 3.1 metres. Window wells, air conditioning units, and uncovered stairs each have their own defined allowances rather than falling under the general rule.
- Eaves and overhangs: limited intrusion above a certain height, capped at a small distance.
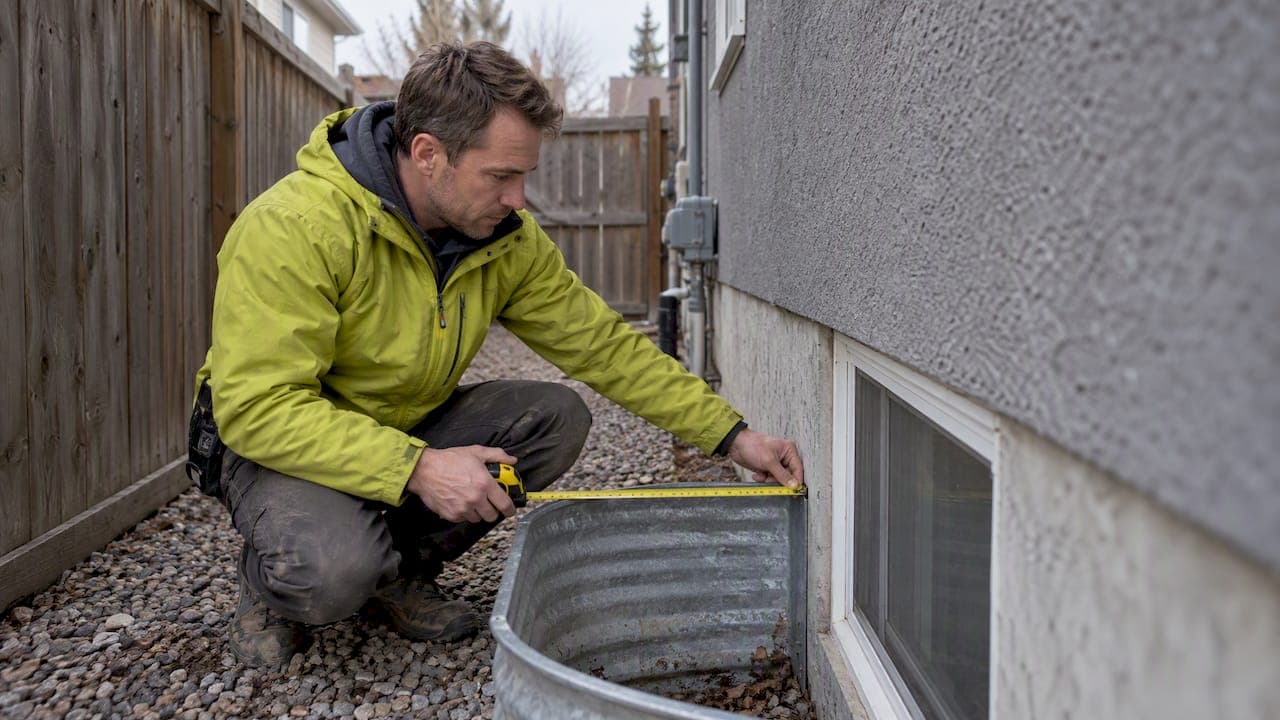
- Window wells and AC units: specific, smaller allowances set out separately in the bylaw.
- Stairs and landings: permitted within setbacks only up to defined area and height limits, and only where they don’t block required access.
A small bay window that stays within these limits typically needs no extra approval. One that extends further, or that combines with other projections to eat up more of the setback than the bylaw allows, usually pushes the file into relaxation territory.
Pro Tip: Measure every projection, including trim and flashing, before finalizing drawings. A few extra centimetres on a window well can be the difference between a straightforward permit and a relaxation request.

Permits, relaxations, and how long the City actually takes
Every addition in Calgary needs at least a building permit. When the design or placement doesn’t meet the Land Use Bylaw, a development permit is also required, and that approval generally has to clear before the building permit review can proceed. Applying for a building permit before development approval is confirmed often means the file sits on hold.
When an addition can’t meet a setback outright, owners can apply for a relaxation, essentially a request to vary the rule for a specific project. Relaxations take longer than a standard review because they often trigger notice to adjacent property owners and sometimes a community consultation step, and they carry their own line item on the City’s fee schedule.
The City posts target decision timelines by complexity, and it only starts that clock once an application is complete. An incomplete file, missing a stamped drawing or an accurate site plan, pauses the review rather than simply slowing it down.
- Low-complexity additions tend to move fastest when the application package is complete on day one.
- Medium and high-complexity additions, including anything needing a relaxation, take longer and carry more review steps.
- Fee amounts for additions, development permits, and relaxations are listed in the City’s planning applications fee schedule, which is worth checking before you budget your project.
Our guide to avoiding permit delays on Calgary bump-outs covers how review timing plays out on smaller projects specifically.
When an addition might not need a development permit at all
Some small additions qualify as exempt under Section 365 of the Land Use Bylaw, meaning they can skip the development permit step and go straight to a building permit. The thresholds are specific: additions up to 40.0 square metres can qualify under certain height conditions, and additions up to 10.0 square metres have a separate allowance tied to roofline placement.
- A small rear addition that stays under the area and height thresholds, and doesn’t encroach on a setback, often qualifies.
- A second-storey addition or one that changes the building’s footprint near a property line usually does not qualify, even if the floor area seems small.
- Anything touching an overlay, Direct Control district, or heritage listing typically loses exempt status regardless of size.
Homeowners frequently assume a project is exempt because it’s small, when the bylaw’s actual test is about height, placement, and roofline, not just square metres. Verifying exemption status with the City or a professional before you design avoids redoing drawings later.
Checking your parcel before you design anything
A few minutes with the right tools up front save weeks later. Start with myProperty or a Real Property Report to confirm your exact land use district, then check for overlays, Direct Control designations, or historic resource listings that override the standard rules.
- Pull up your address in the City’s myProperty map and note the land use district code.
- Check for any overlay or Direct Control notation attached to the parcel.
- Measure your property-line dimensions, existing building location, and current grades or drainage patterns.
- Note existing parking and access points, since additions can trigger parking requirements.
- Book a pre-application meeting with the City, or bring your findings to a drafting professional, if anything looks ambiguous.
Pro Tip: Take a screenshot of your myProperty results and your RPR before you start sketching. Having both in hand saves a second trip back to the research stage once drawings are underway.
Building a complete application package
The single biggest reason Calgary permit files stall is an incomplete application, not a complicated one — following a thorough renovation permit application process helps avoid common pitfalls. The City pauses its review clock the moment something is missing, so a complete package from day one is the fastest path through.
- A scaled, dimensioned site plan showing the existing building footprint and measured distances to every property line.
- Plan and elevation drawings for the proposed addition, including any projections like eaves or window wells.
- Structural notes or stamped engineer drawings where the scope requires them.
- Drainage and grading information showing how water moves away from the new structure.
- Parking and stormwater details where the addition affects either.
Missing setback dimensions, unlabelled overlays, and unstamped structural drawings are the most common gaps that pause a review. Submitting a genuinely complete file, even if it takes an extra few days to assemble, tends to move faster overall than submitting early and fielding follow-up requests.
Why local experience matters more than most homeowners expect
Statera Contracting manages addition projects with thorough review, which helps reduce resubmissions and back-and-forth with reviewers, improving the chance that applications meet City expectations the first time.
— Patrick
How we handle permits and setbacks for your addition
We start every addition project with a zoning check against your parcel’s actual land use district, not an assumption based on your neighbour’s house. From there, we prepare permit-ready drawings, manage the development and building permit submissions, and carry the project through to a finished build.

- We confirm your land use district, overlays, and setback requirements before design begins.
- We prepare the site plan, elevations, and structural documentation the City expects in a complete application.
- We coordinate development and building permit submissions so your file moves without avoidable pauses.
If you’re planning an addition, bring us your myProperty or RPR screenshots and we’ll walk through what’s possible on your lot. Request a free consultation and see our home additions services for details on how we manage the process from permit to completion.
FAQ
How close to the property line can you build an addition?
How close you can build depends on your land use district, but many Calgary low-density zones set a side setback of 1.2 metres on parcels with a rear lane. Rear and front setbacks differ by district, so confirming your specific zone through the Land Use Bylaw is the only reliable way to know your exact number.
How close to the property line can you build in Calgary?
The distance depends entirely on your parcel’s land use district and whether it has a rear lane. Many zones set rear setbacks around 7.5 metres and side setbacks around 1.2 metres, though corner lots, carriage houses, and zones like R-G or R-2M carry their own figures worth checking before you design.
Can I trim my neighbour’s tree in Calgary?
Trimming a neighbour’s tree without permission generally isn’t something the setback or building permit rules address. It falls under property and nuisance considerations rather than zoning, so it’s a separate conversation from your addition’s setback compliance.
Can I develop my basement without a permit in Calgary?
No, basement development in Calgary typically requires a building permit, much like an addition does. If you’re weighing a basement project alongside an addition, our basement finishing guide covers the permit side in more detail.